
OPERA CAFE
Café design & Fit-Out
Opera Café’s expansion into Witney marks the brand’s first venture beyond its much-loved Jericho location, bringing its signature Mediterranean-inspired food, pastries, and speciality coffee to a new audience.
-
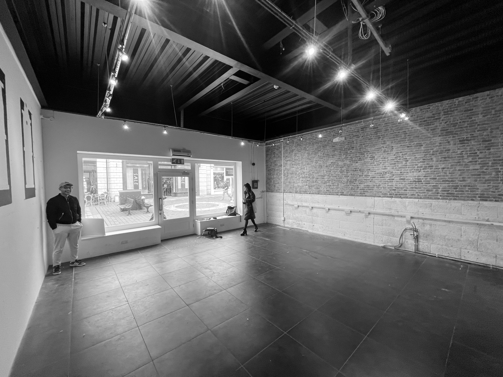
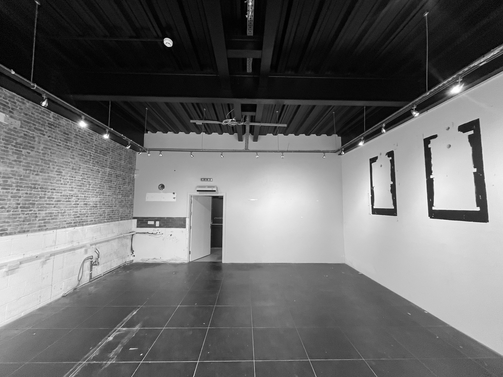
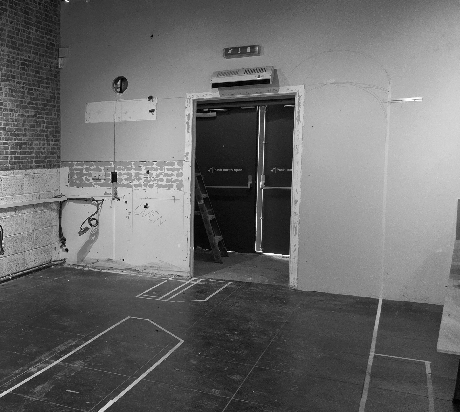
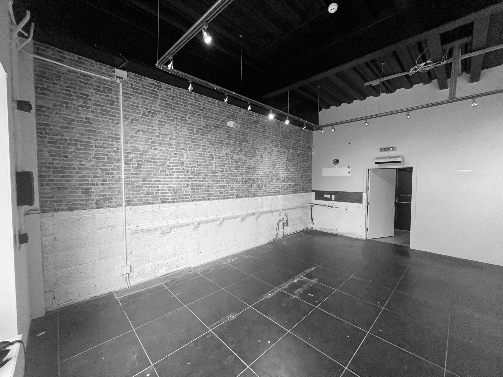
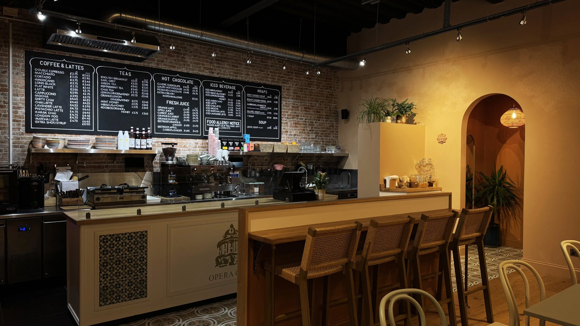
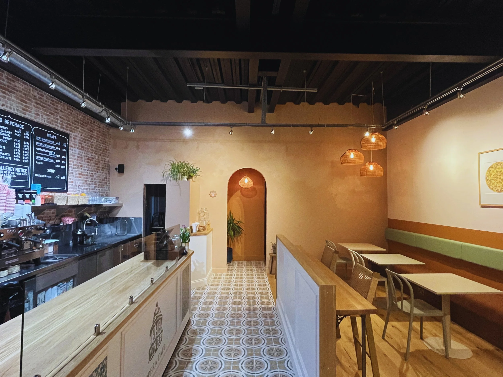
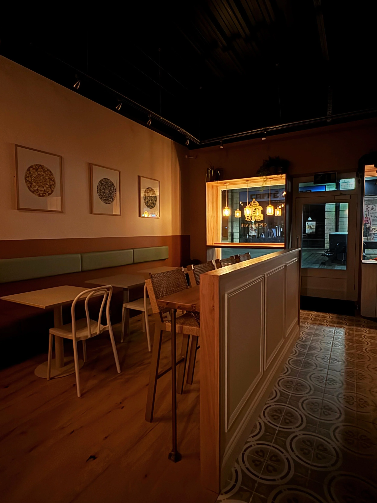
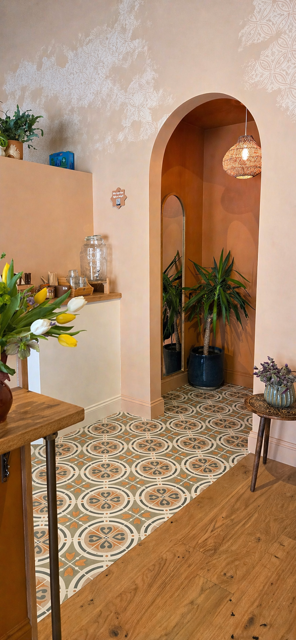
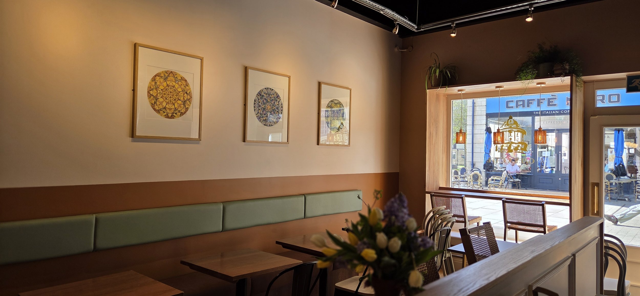
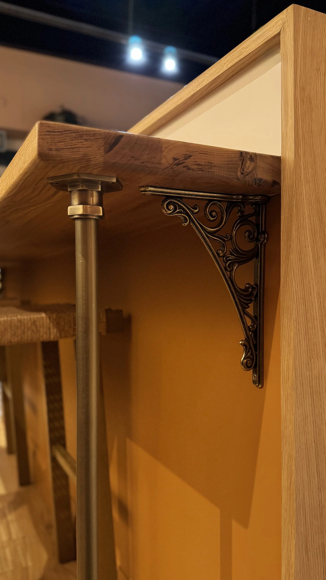
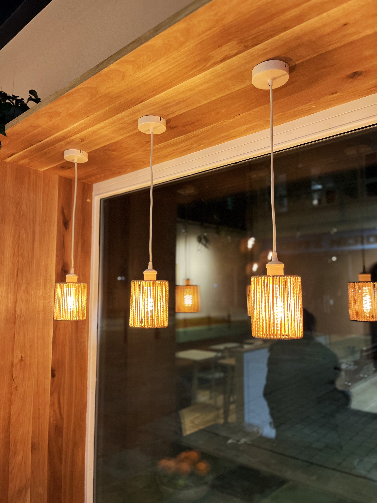
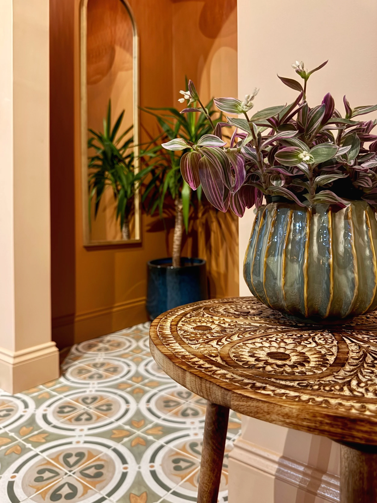
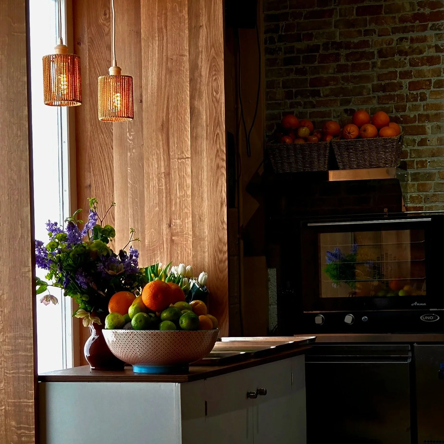
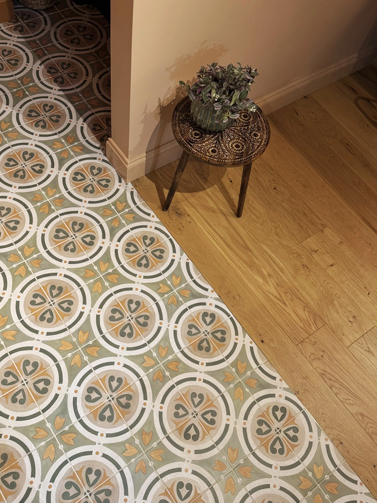
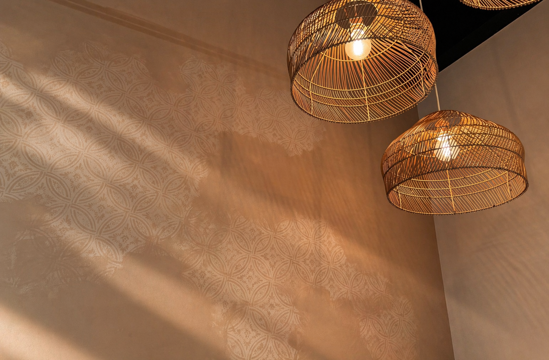
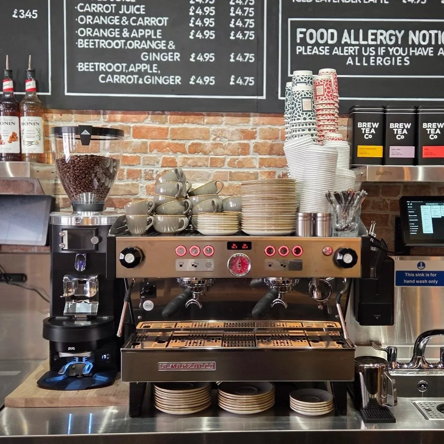
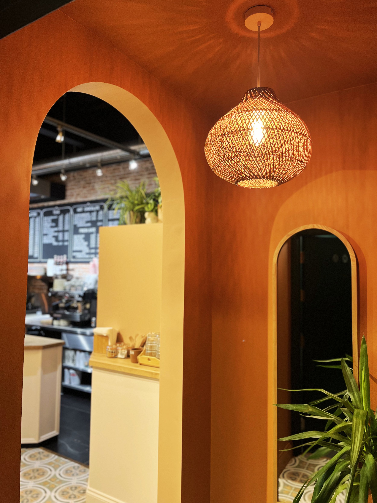
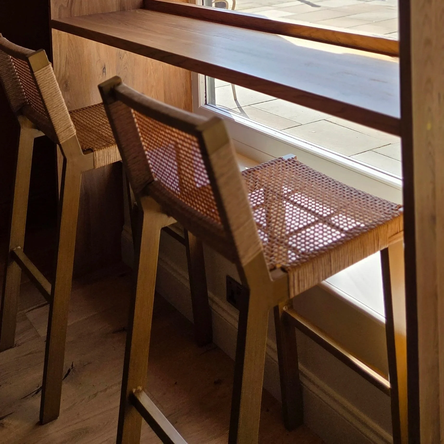
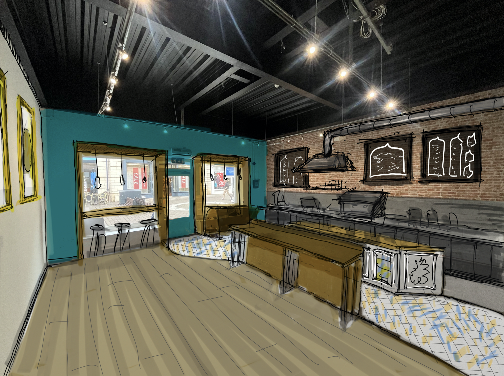
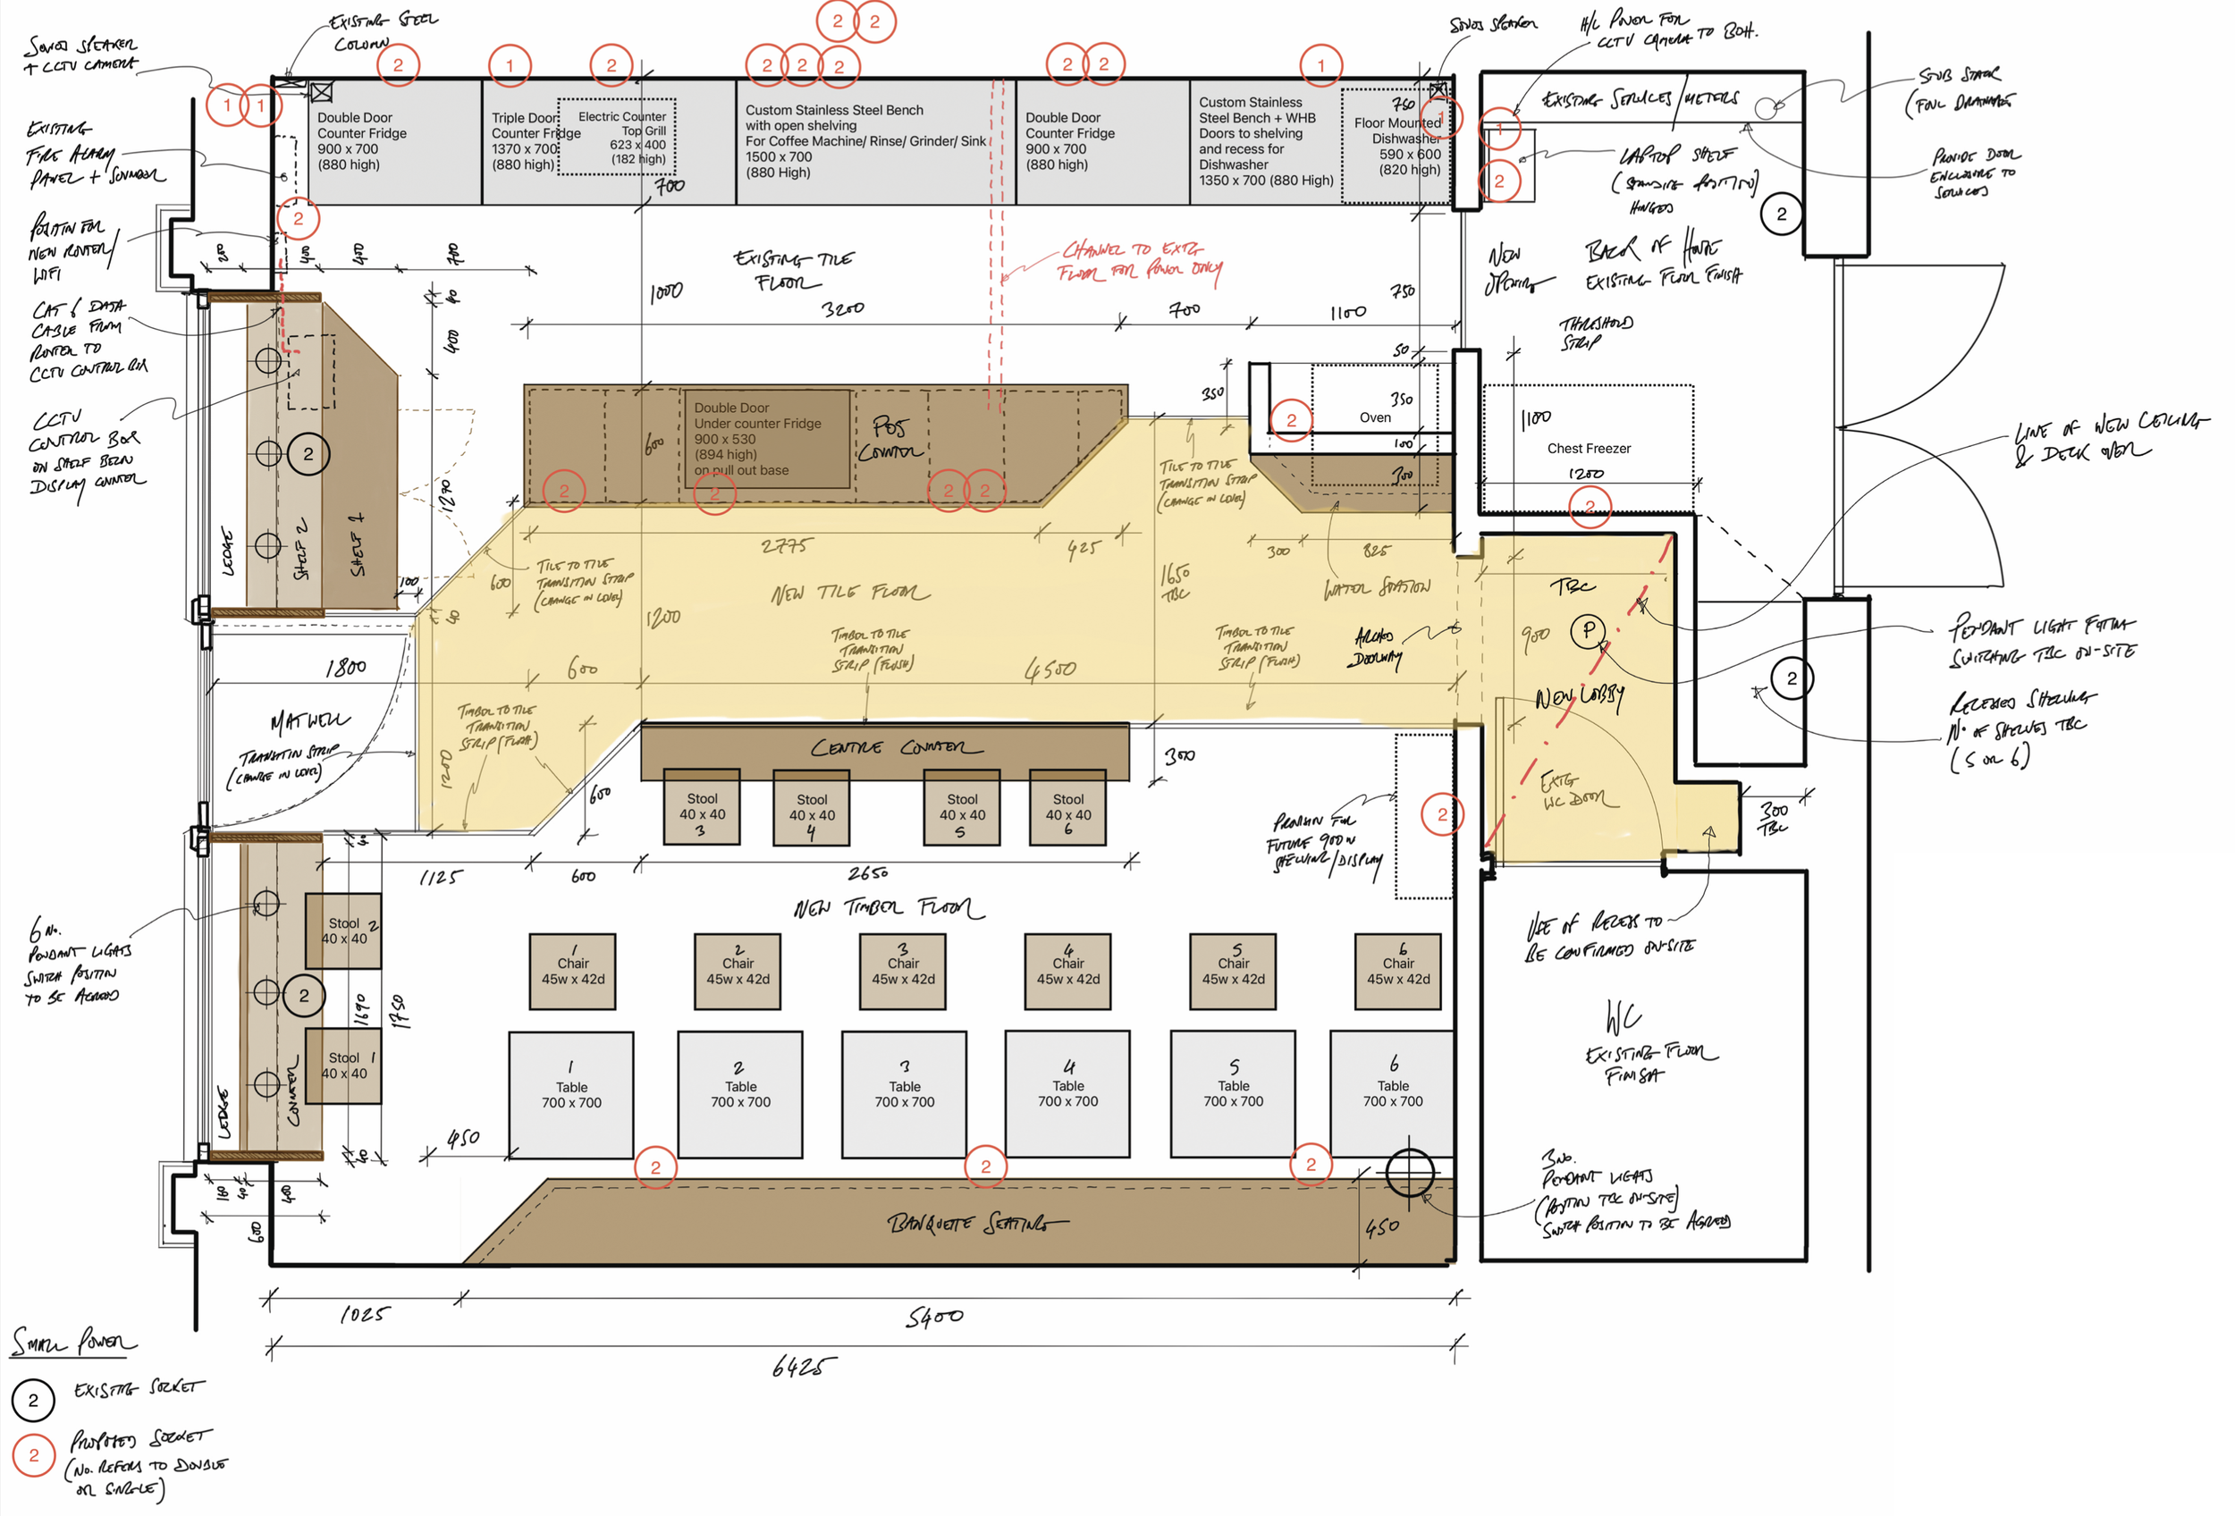
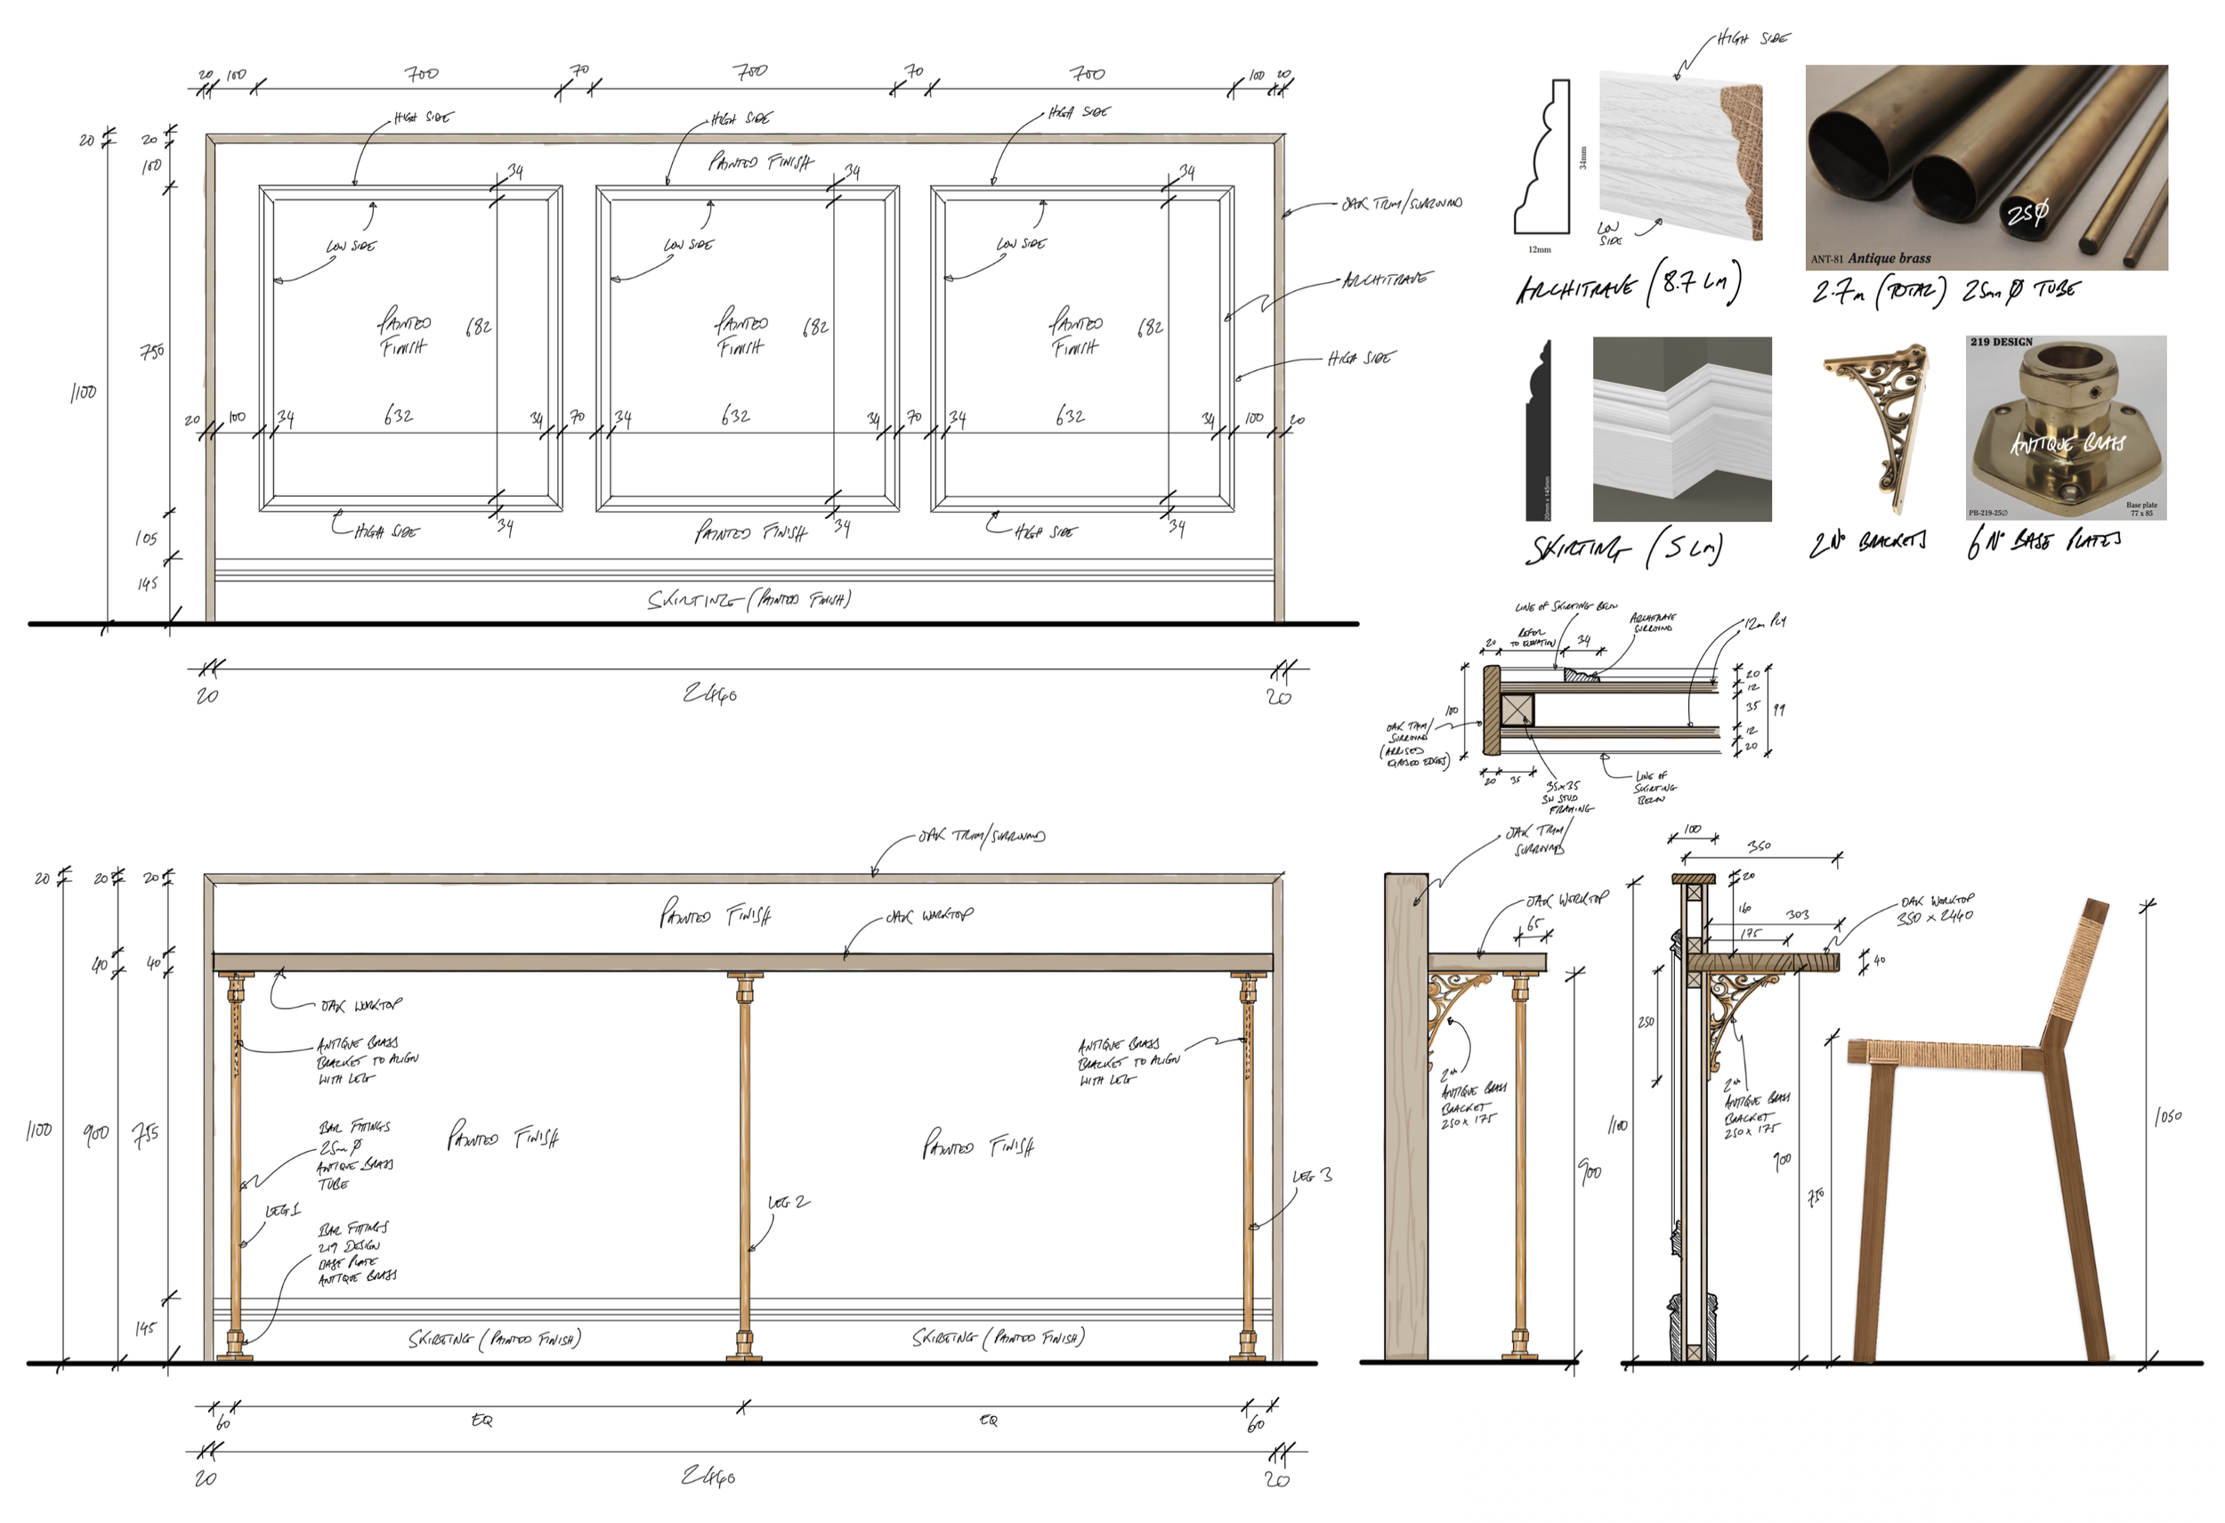
The new site at Marriotts Walk provided a blank canvas, an unfurnished retail unit with minimal back-of-house facilities allowing Lynrace Studio to refine and translate the Opera ethos into a larger, more public-facing setting. Our scope covered full interior design and project delivery, including space planning, joinery design, customer flow, equipment integration, and developing Opera’s visual identity through materials, colours, and lighting.
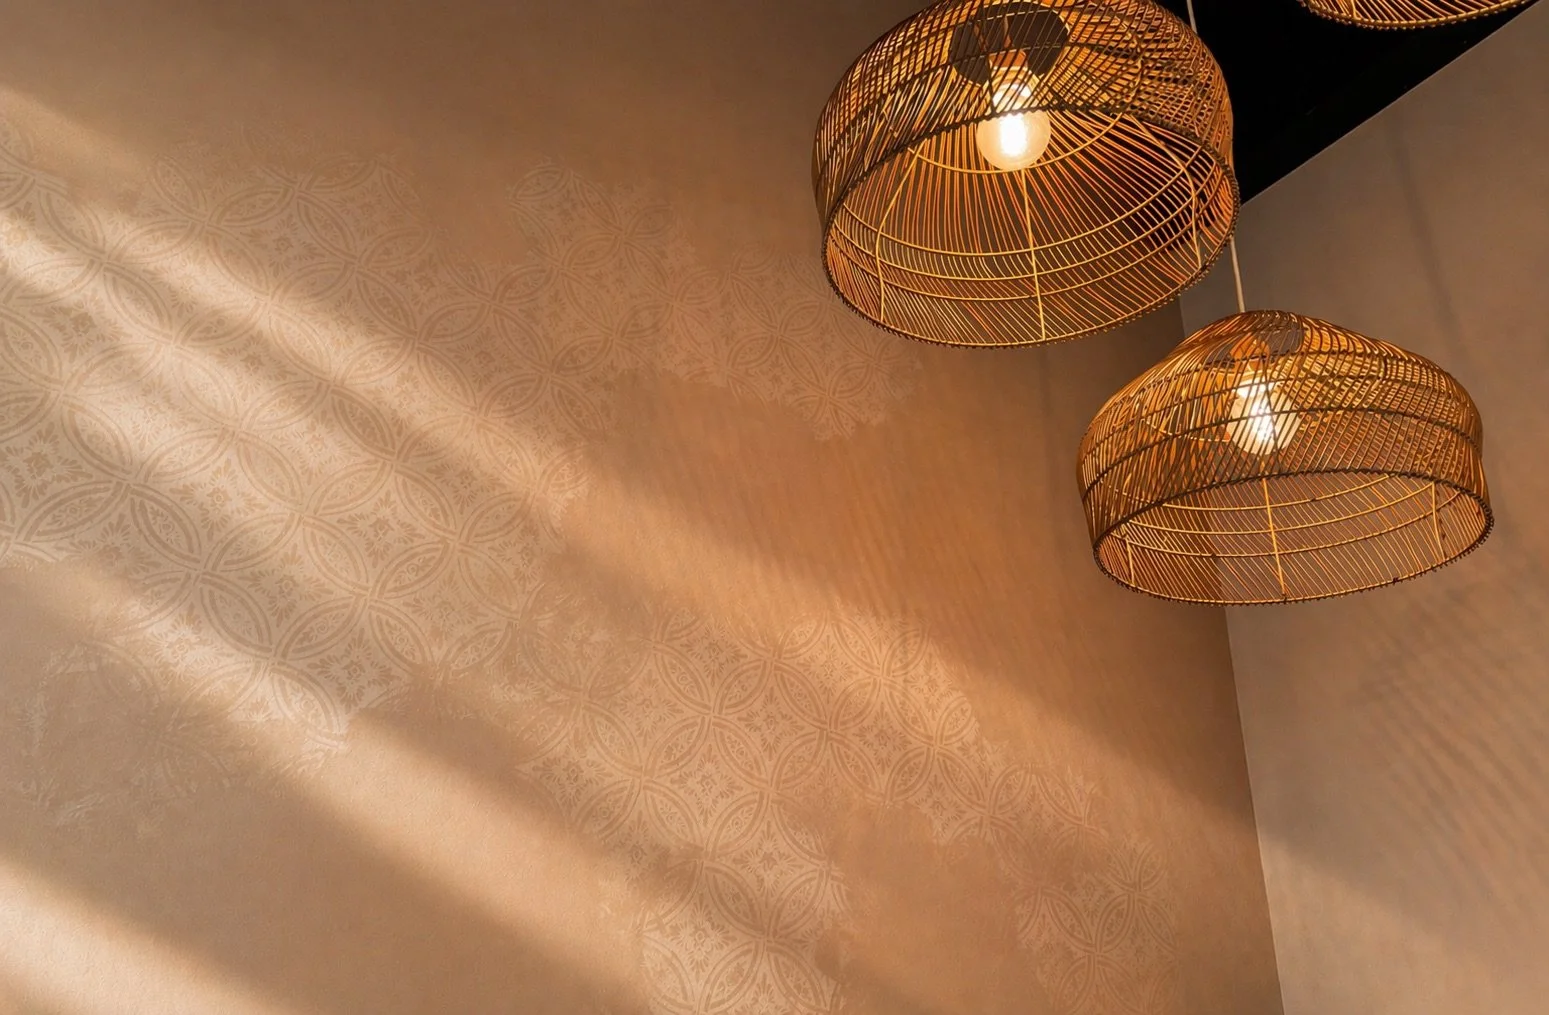
The fit-out introduced a central service counter, dedicated preparation and display zones, varied seating typologies, and improved acoustics, all tailored to mirror the warm, modest, and welcoming atmosphere of the Opera Jericho café. This new branch positions Opera Café for continued growth while maintaining the craft, hospitality, and charm that define the brand.Our role spans architectural and interior design, developing a lodge product that moves away from the standard holiday model. The ambition has been to create something more considered, with a contemporary, crafted feel that aligns with a focus on nature, sustainability and guest experience.
Key to the scheme is maintaining the character of the woodland. Minimal ground disturbance, careful positioning, and retained canopy all work together to ensure the development feels part of the landscape rather than imposed on it.
The lodges will be ready to stay in from summer 2026.
This project is about setting a new benchmark for woodland accommodation. Less uniform, more immersive. Design-led and grounded in place.
THE SITE
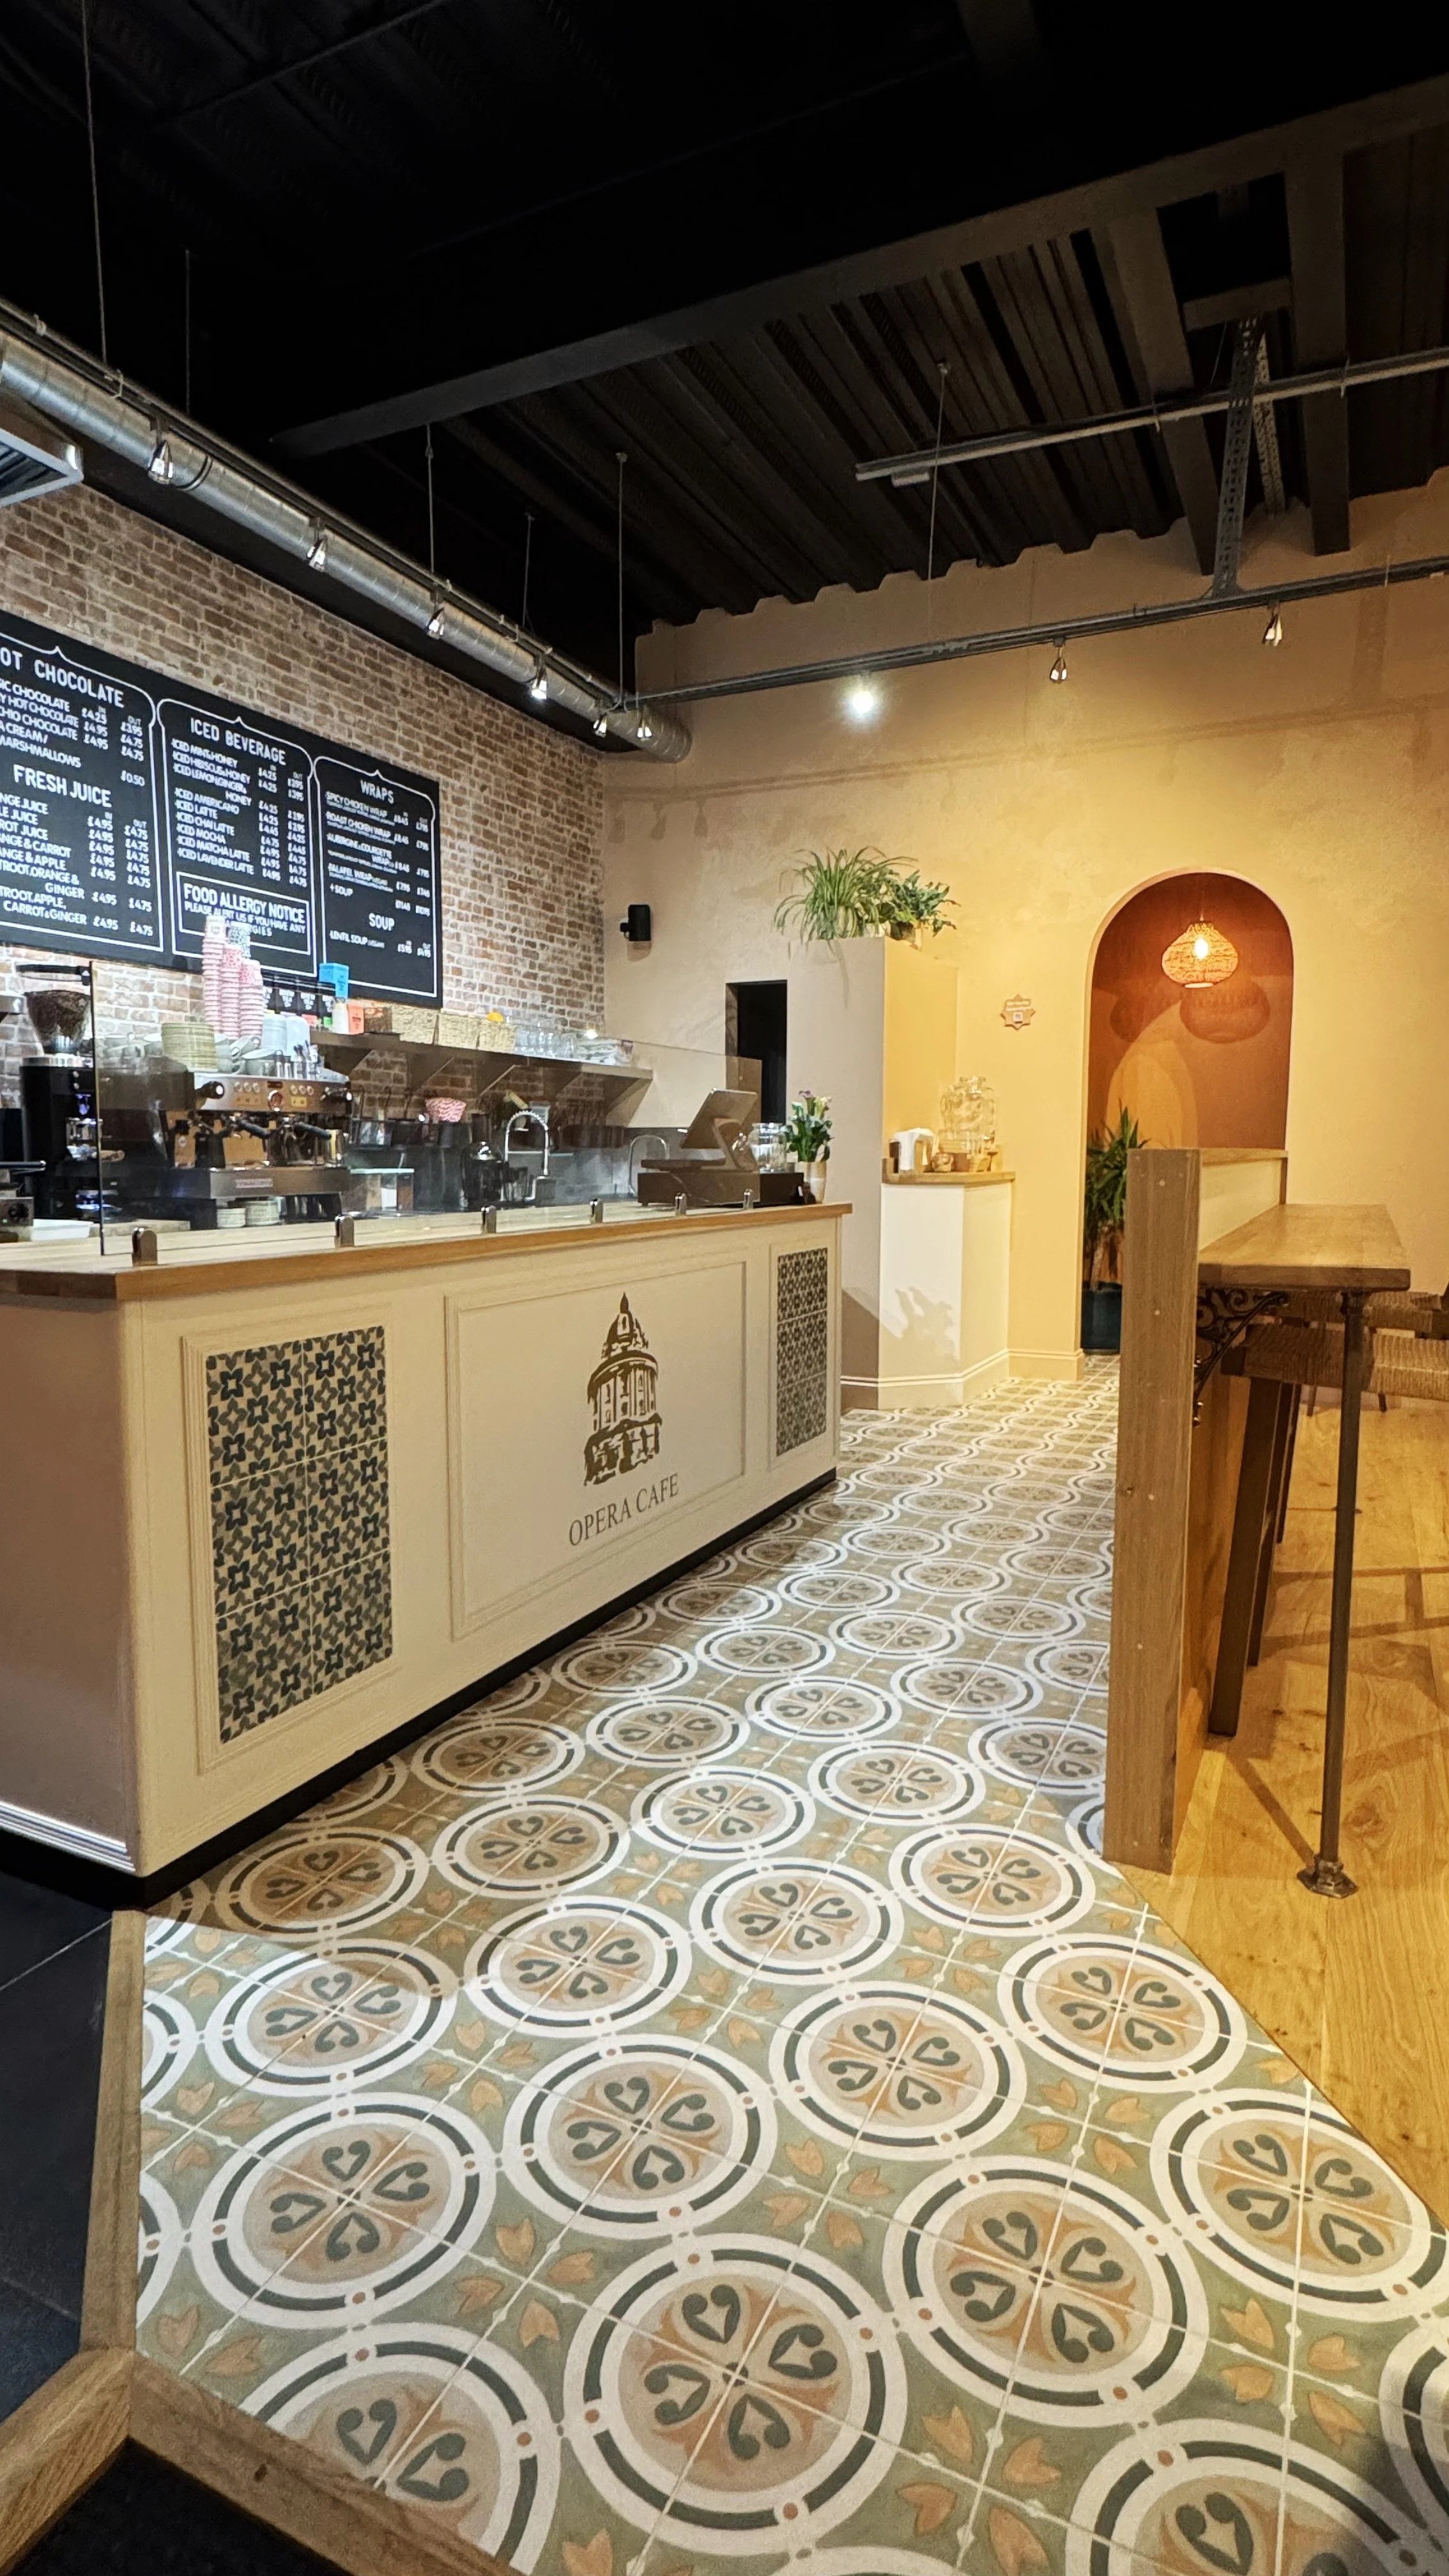
COMPLETED PROJECT
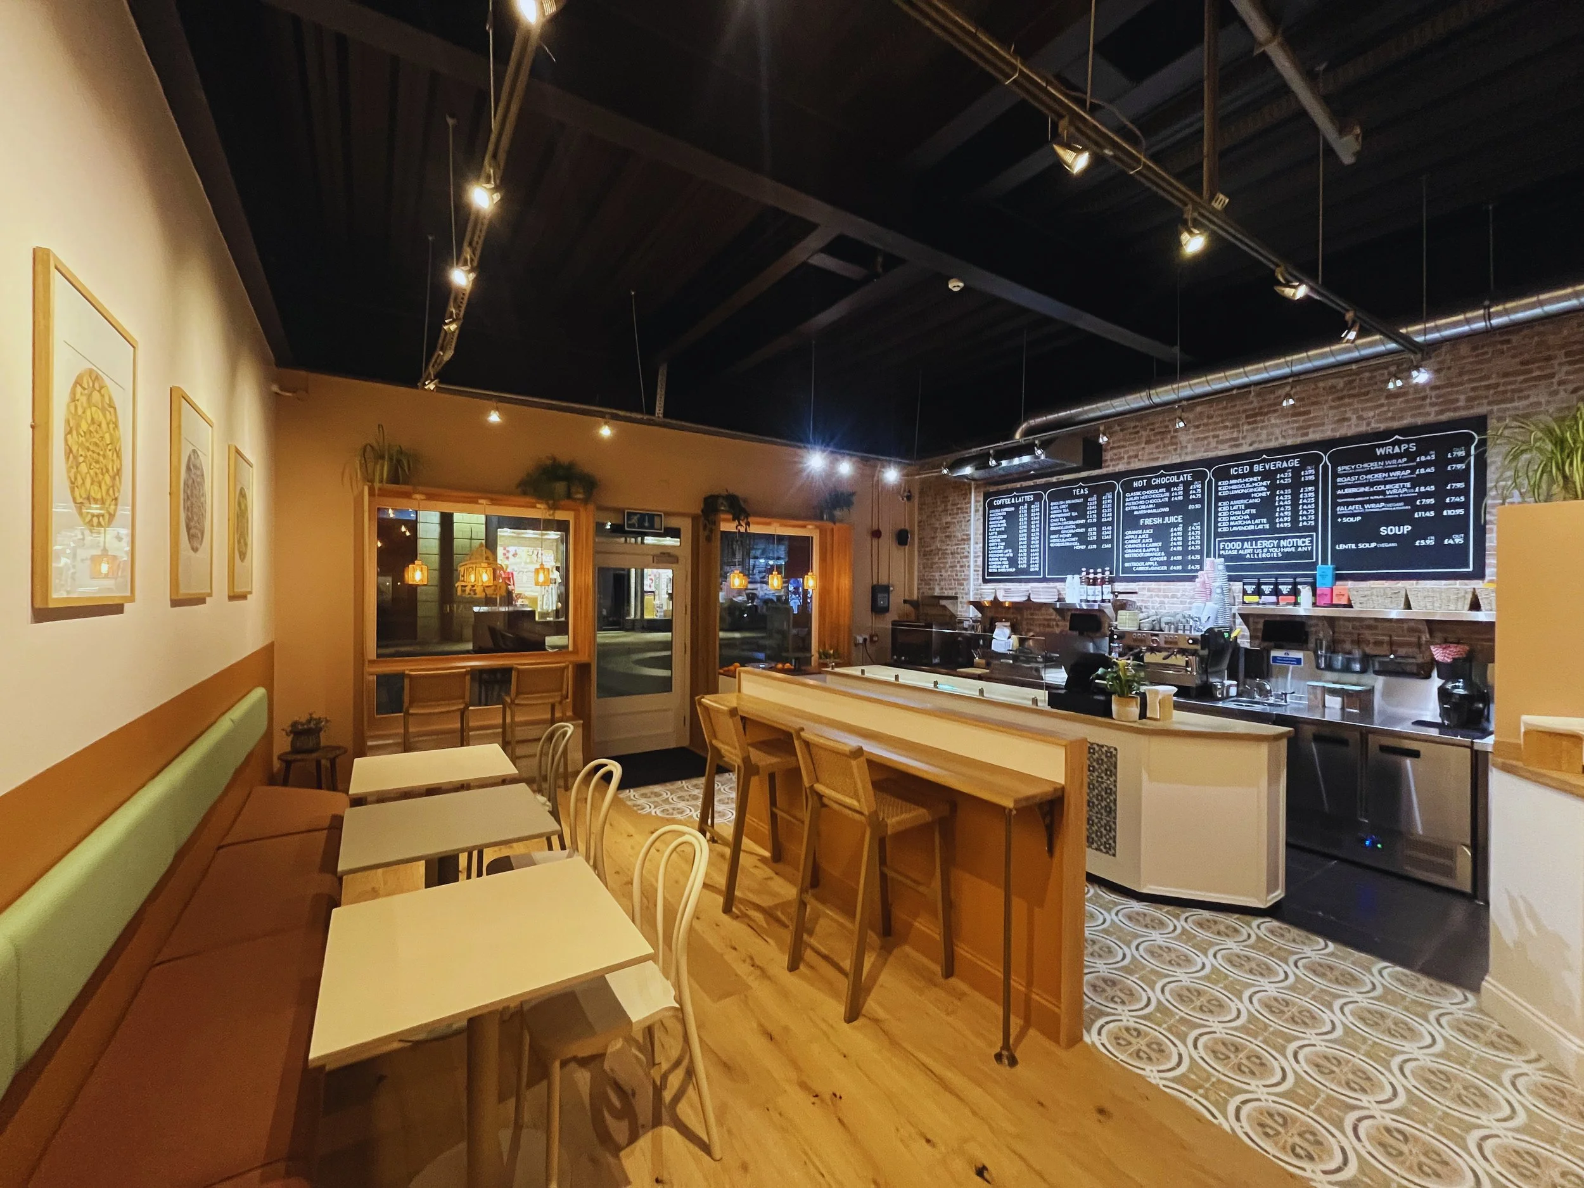
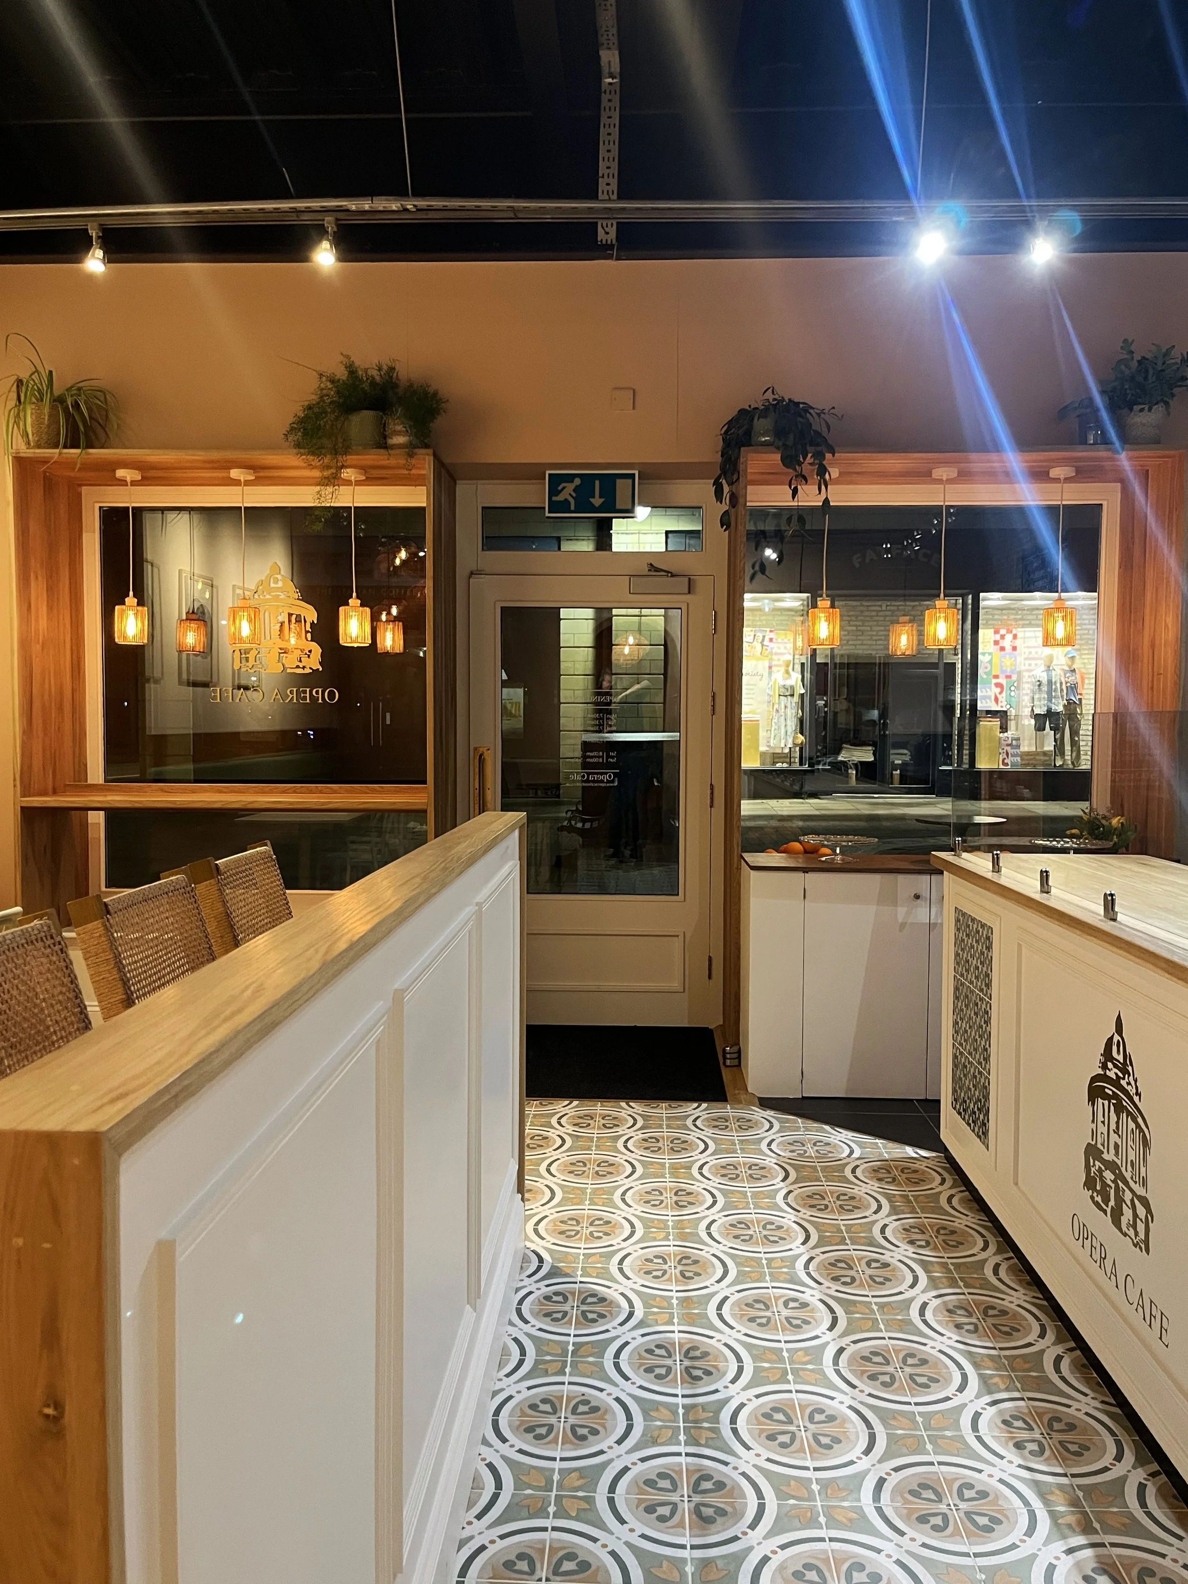
INTERIOR ELEMENTS
CONCEPT DESIGN
Forest Retreat | Next
Prev | dnfljndljf