CASTLE MILL HOUSE
Castle Mill House - Phase 2
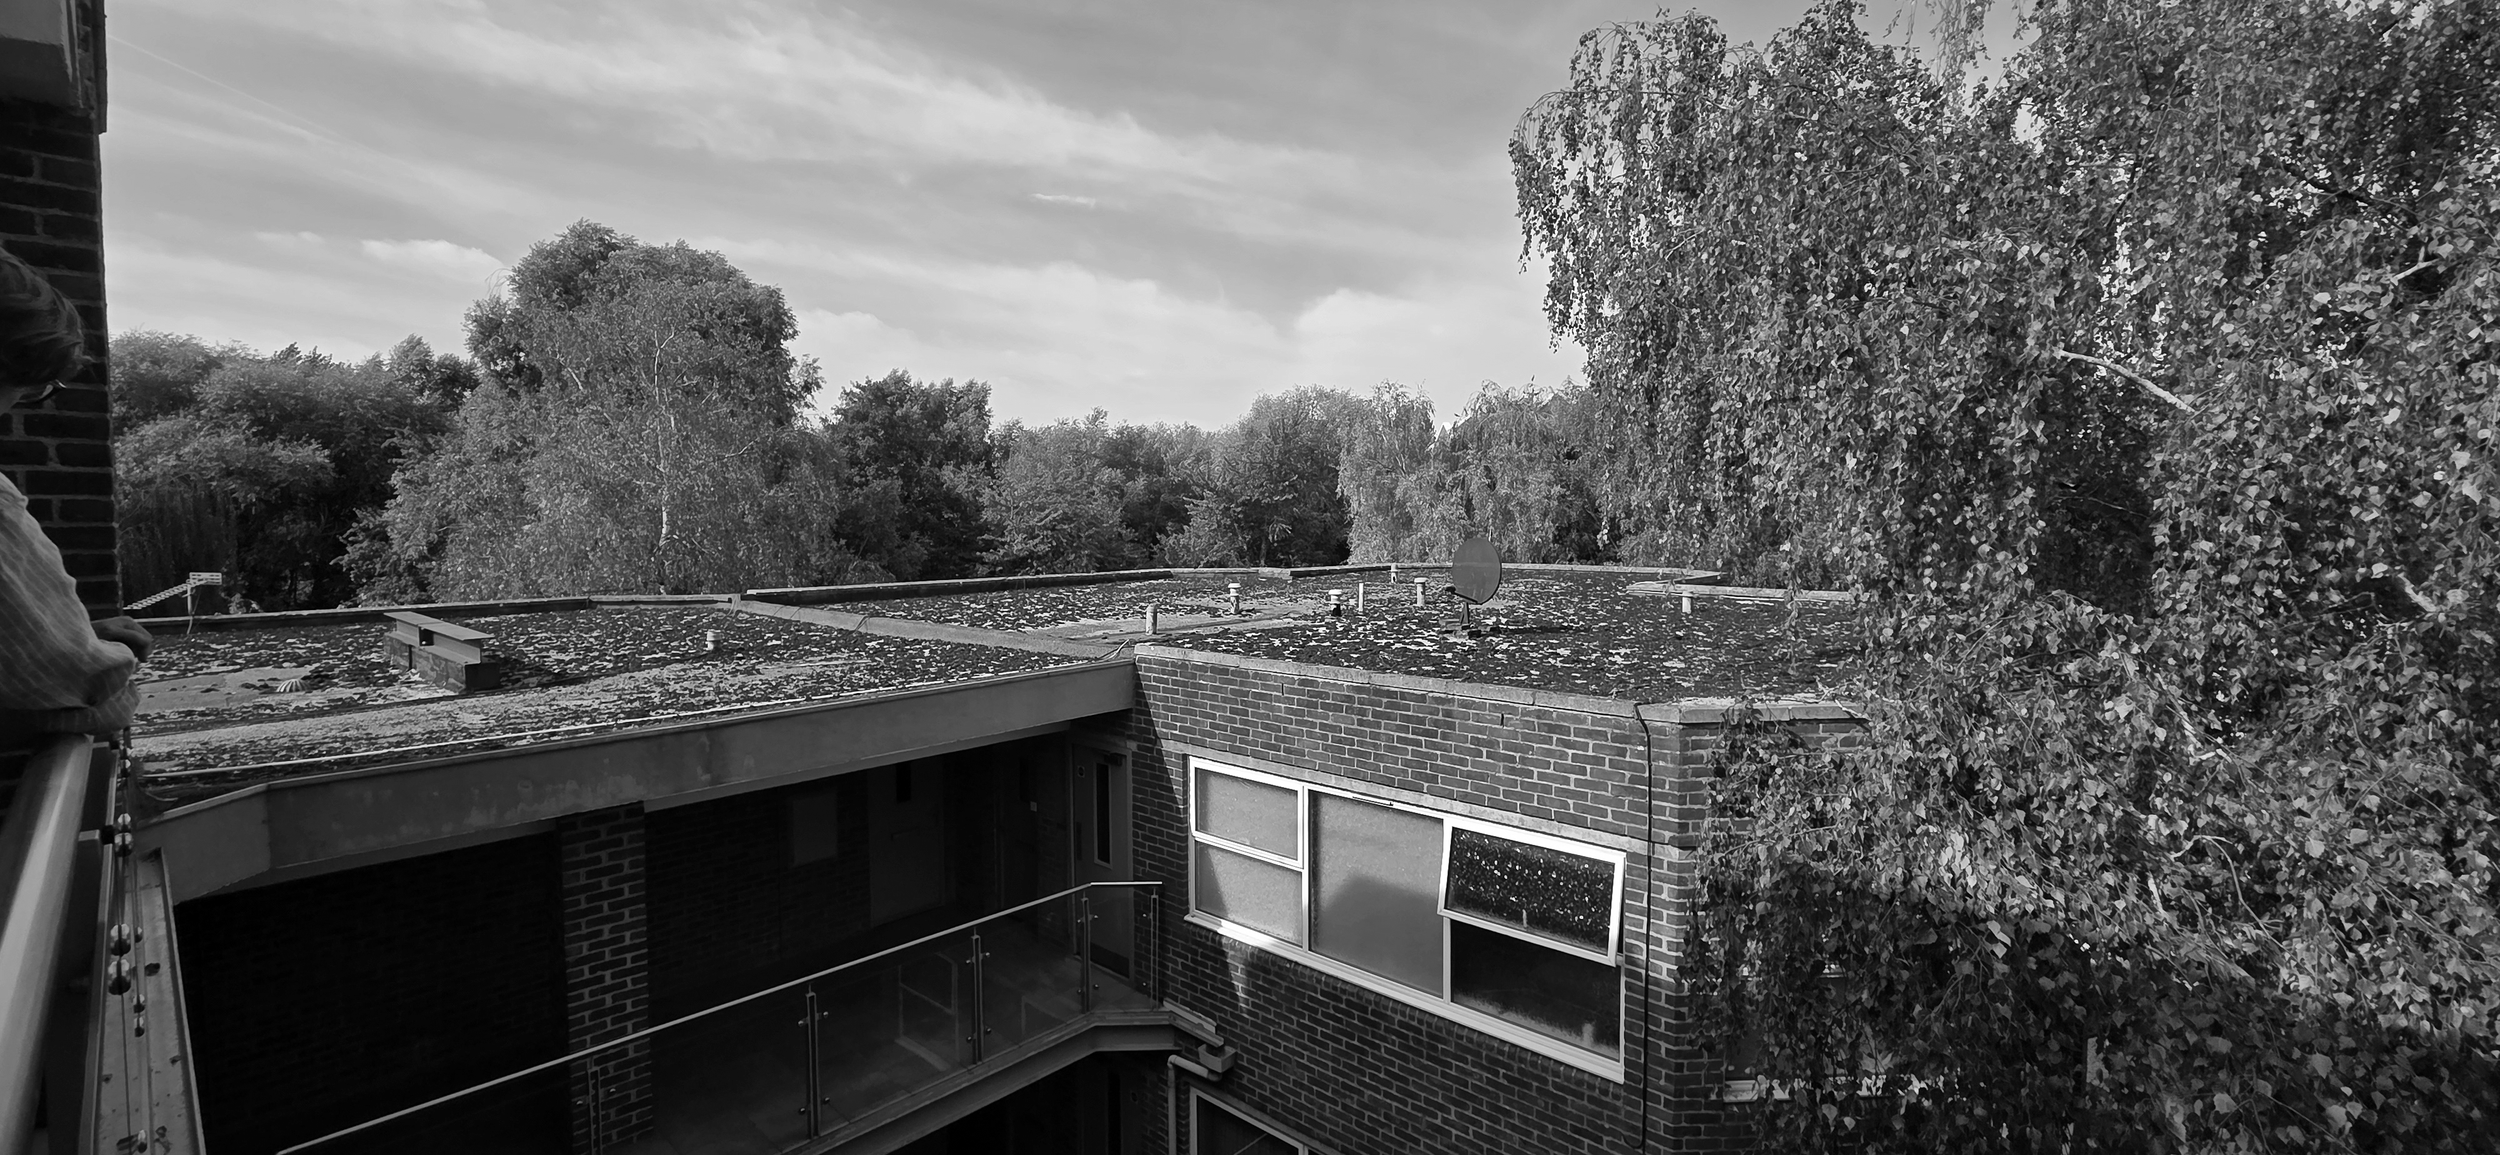
The next chapter in the renewal of an existing residential building in Jericho, adding eight new apartments through a carefully designed rooftop extension. The project combines new homes with significant improvements to the existing building, its accessibility and landscaped setting, alongside an ambition for the development to be zero carbon in use.
-
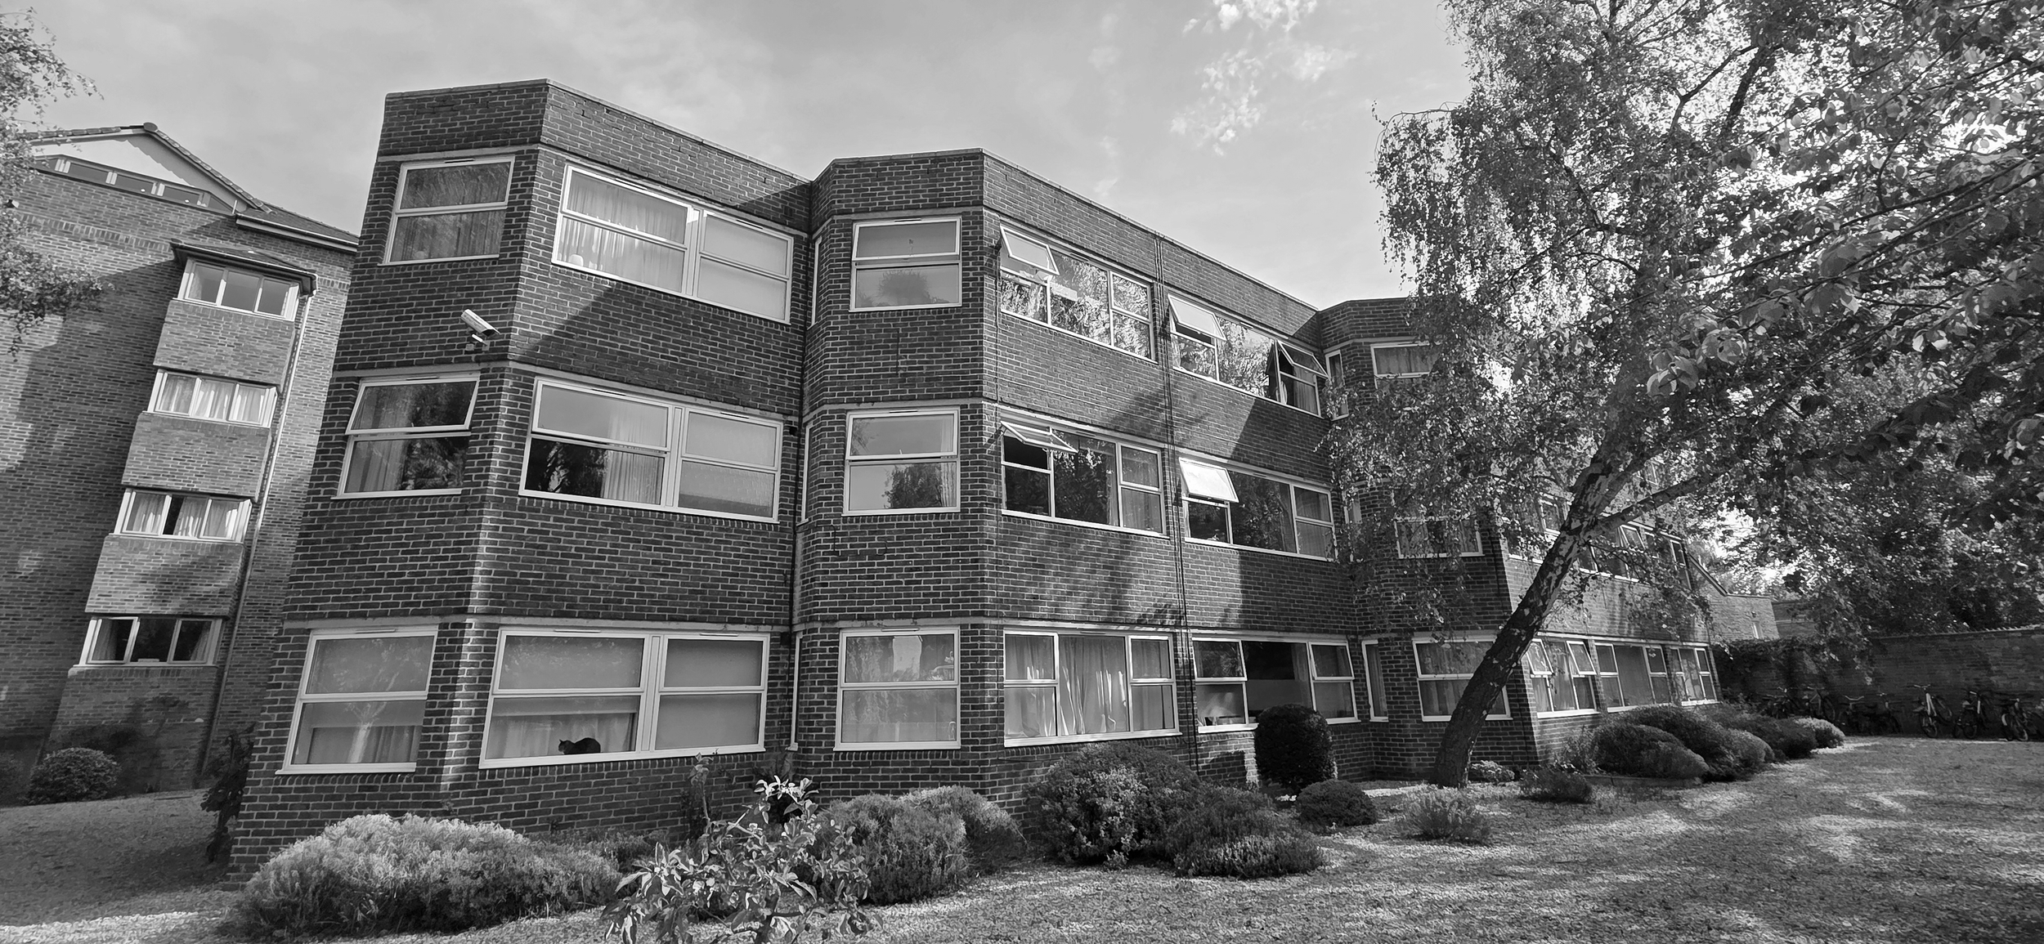
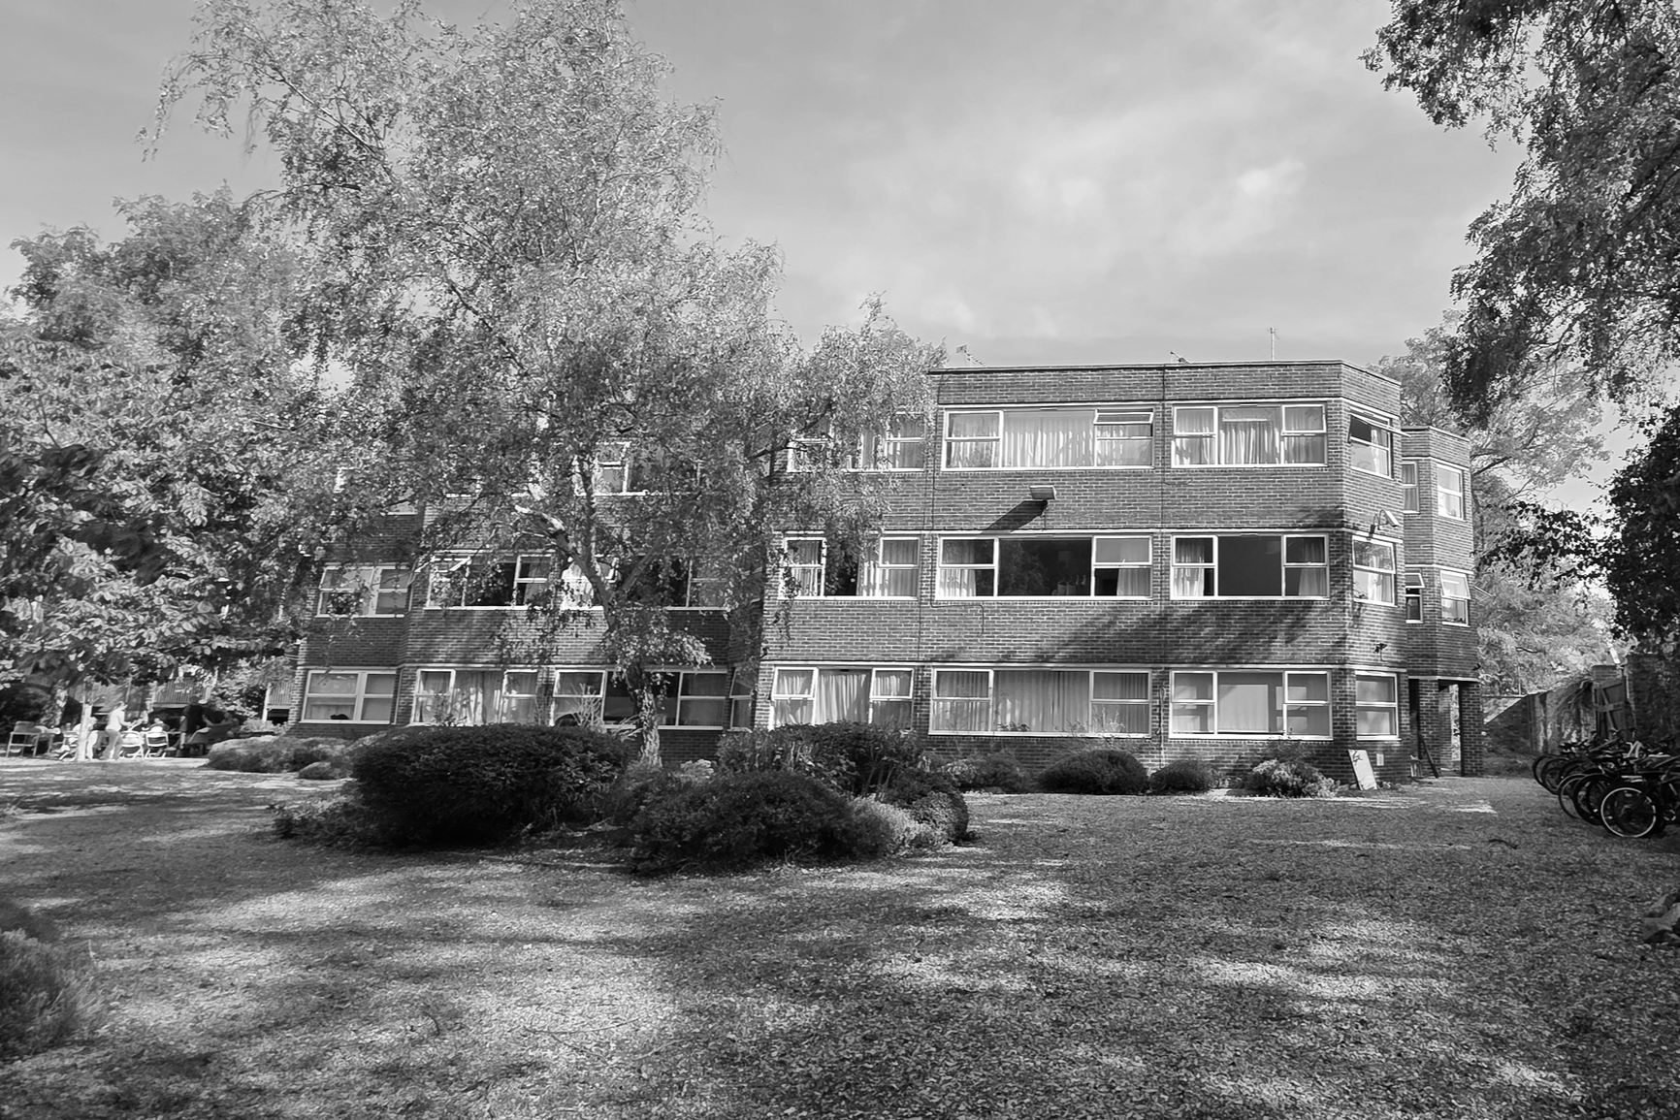
Castle Mill House is an established residential building on Juxon Street in Jericho, containing 34 studio and one-bedroom apartments and occupying a distinctive position close to the Oxford Canal.
The project began by looking beyond the potential of the roof itself to consider how investment in additional homes could support a much wider improvement to the existing building and its setting.
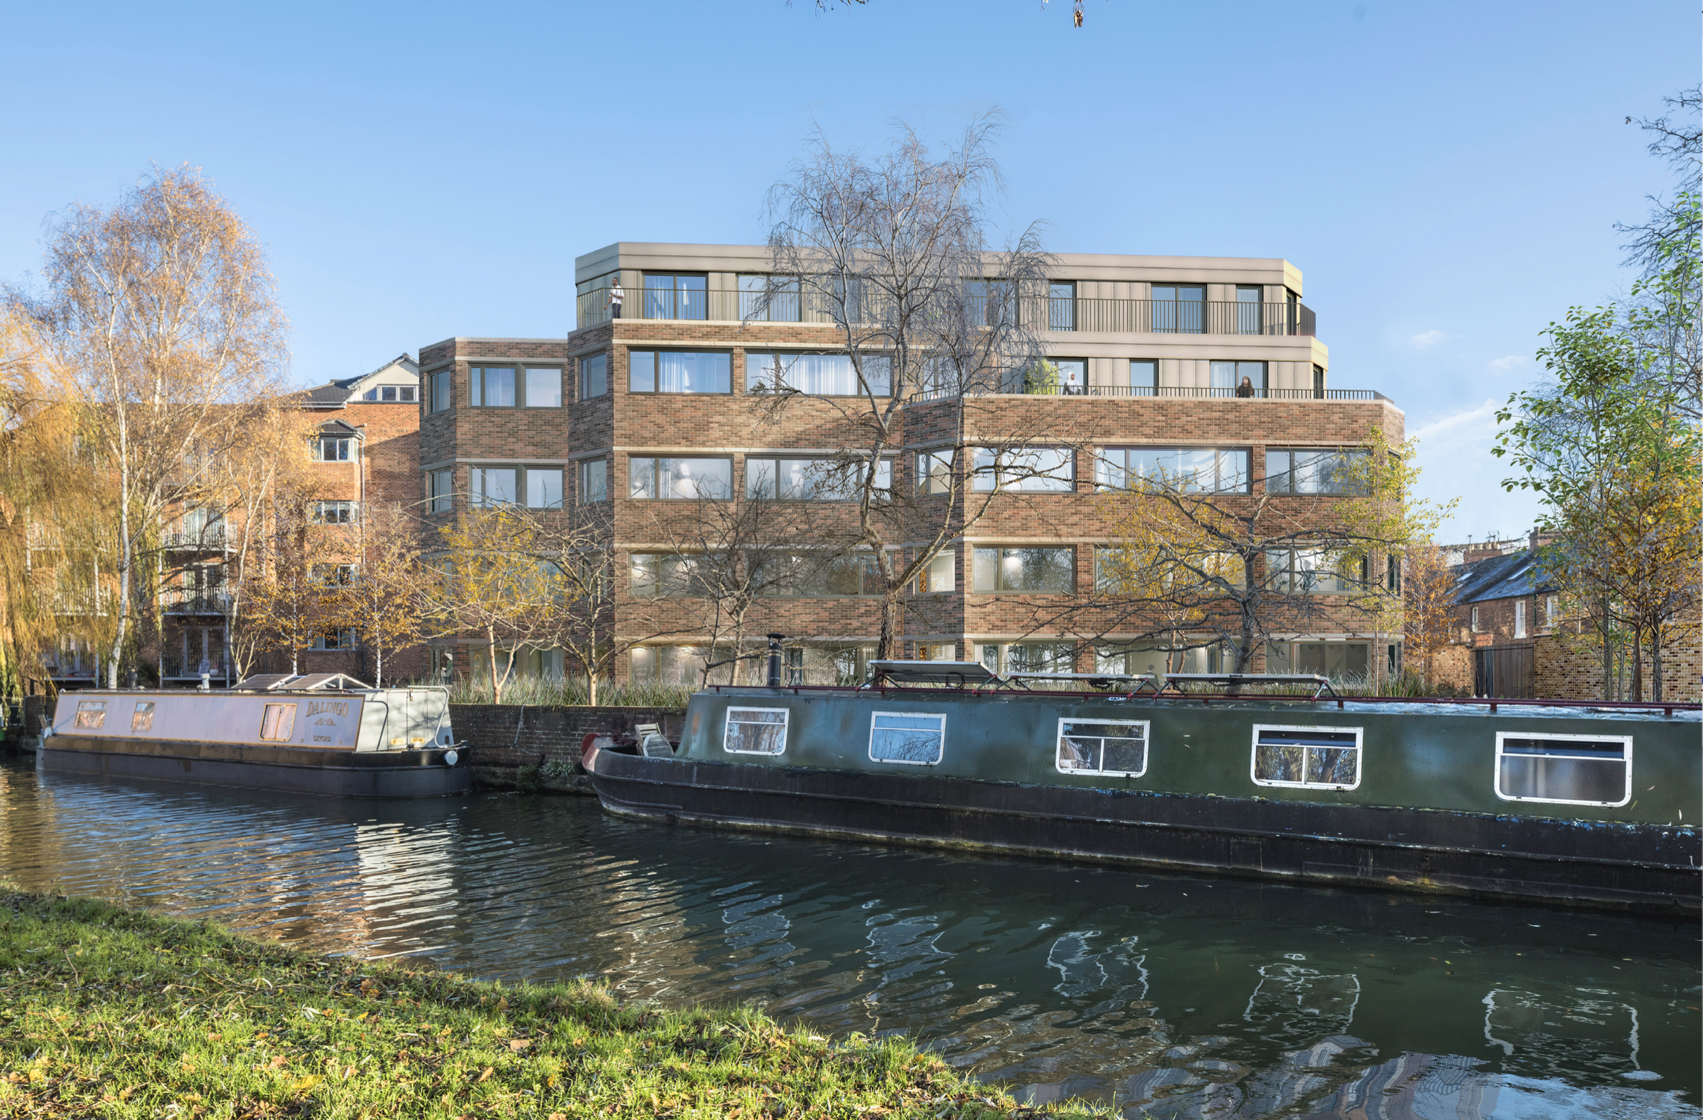
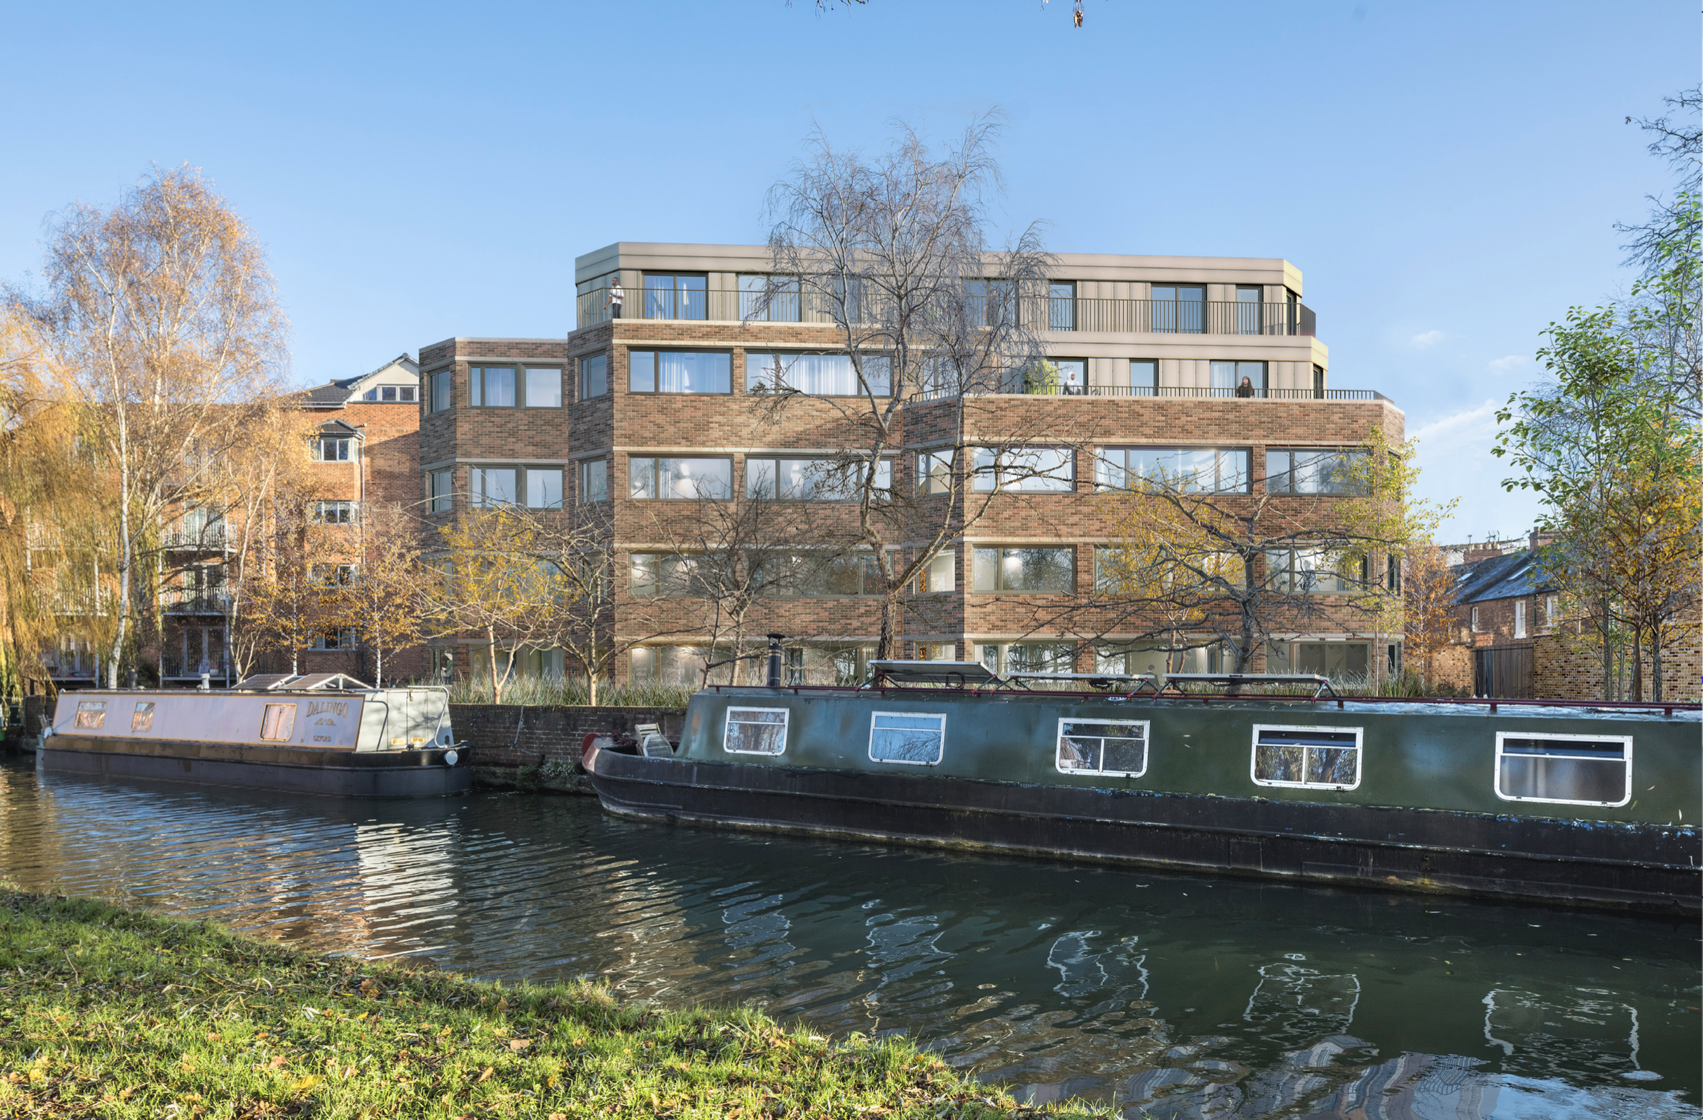
Planning permission was secured for eight new apartments within a part single-storey, part two-storey rooftop extension, taking the building to 42 homes. The new accommodation is stepped back and carefully articulated to reduce its visual impact, with a lightweight architectural treatment distinguishing the addition from the existing building below.
Alongside the new homes, the project introduces a passenger lift and new entrance lobby, replacement windows and wider improvements to the building fabric and communal areas. The external spaces are also reworked with new hard and soft landscaping, improved entrances and cycle and refuse facilities, creating a more coherent and attractive setting for both existing and future residents.
Sustainability is central to the next stage of the project, with a fabric-first approach, renewable energy and low-carbon building services being developed with the ambition for Castle Mill House to be zero carbon in use.
Construction is due to commence in 2028.
THE SITE

PROPOSED LAYOUT