LUCY REAL ESTATE
Office Fit-Out and Project Management
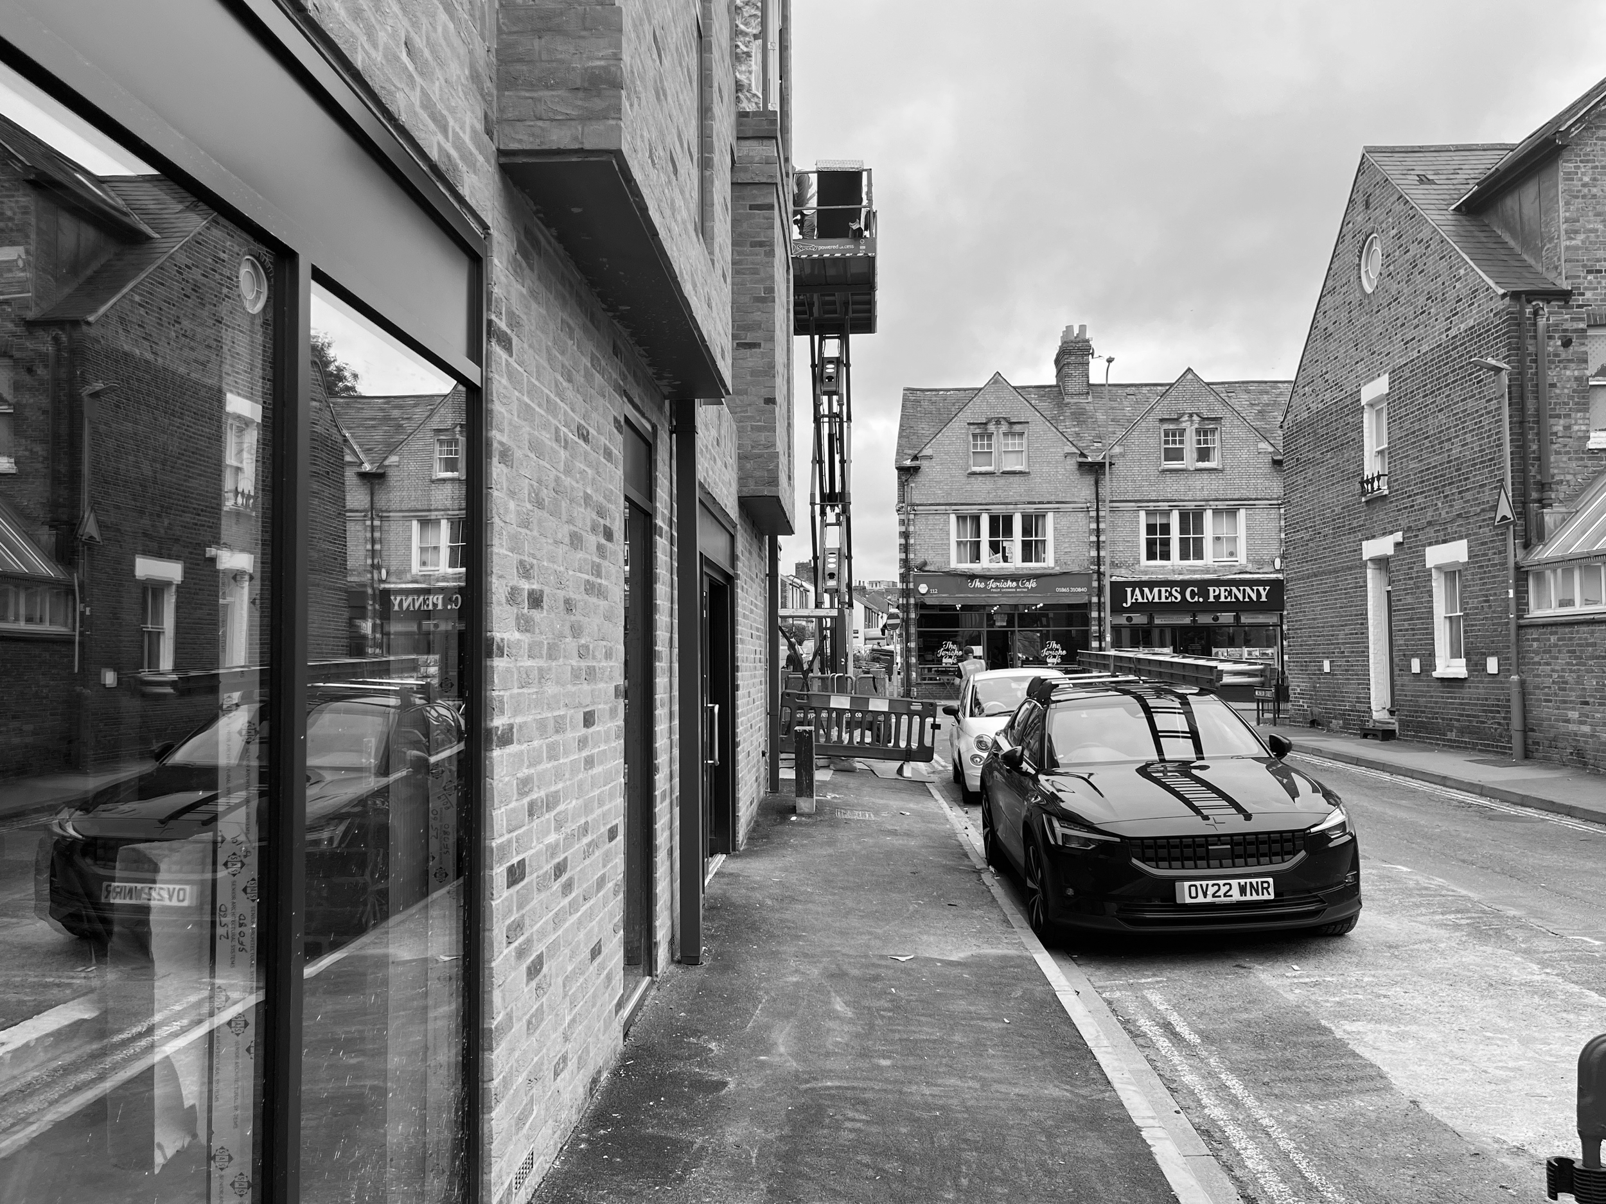
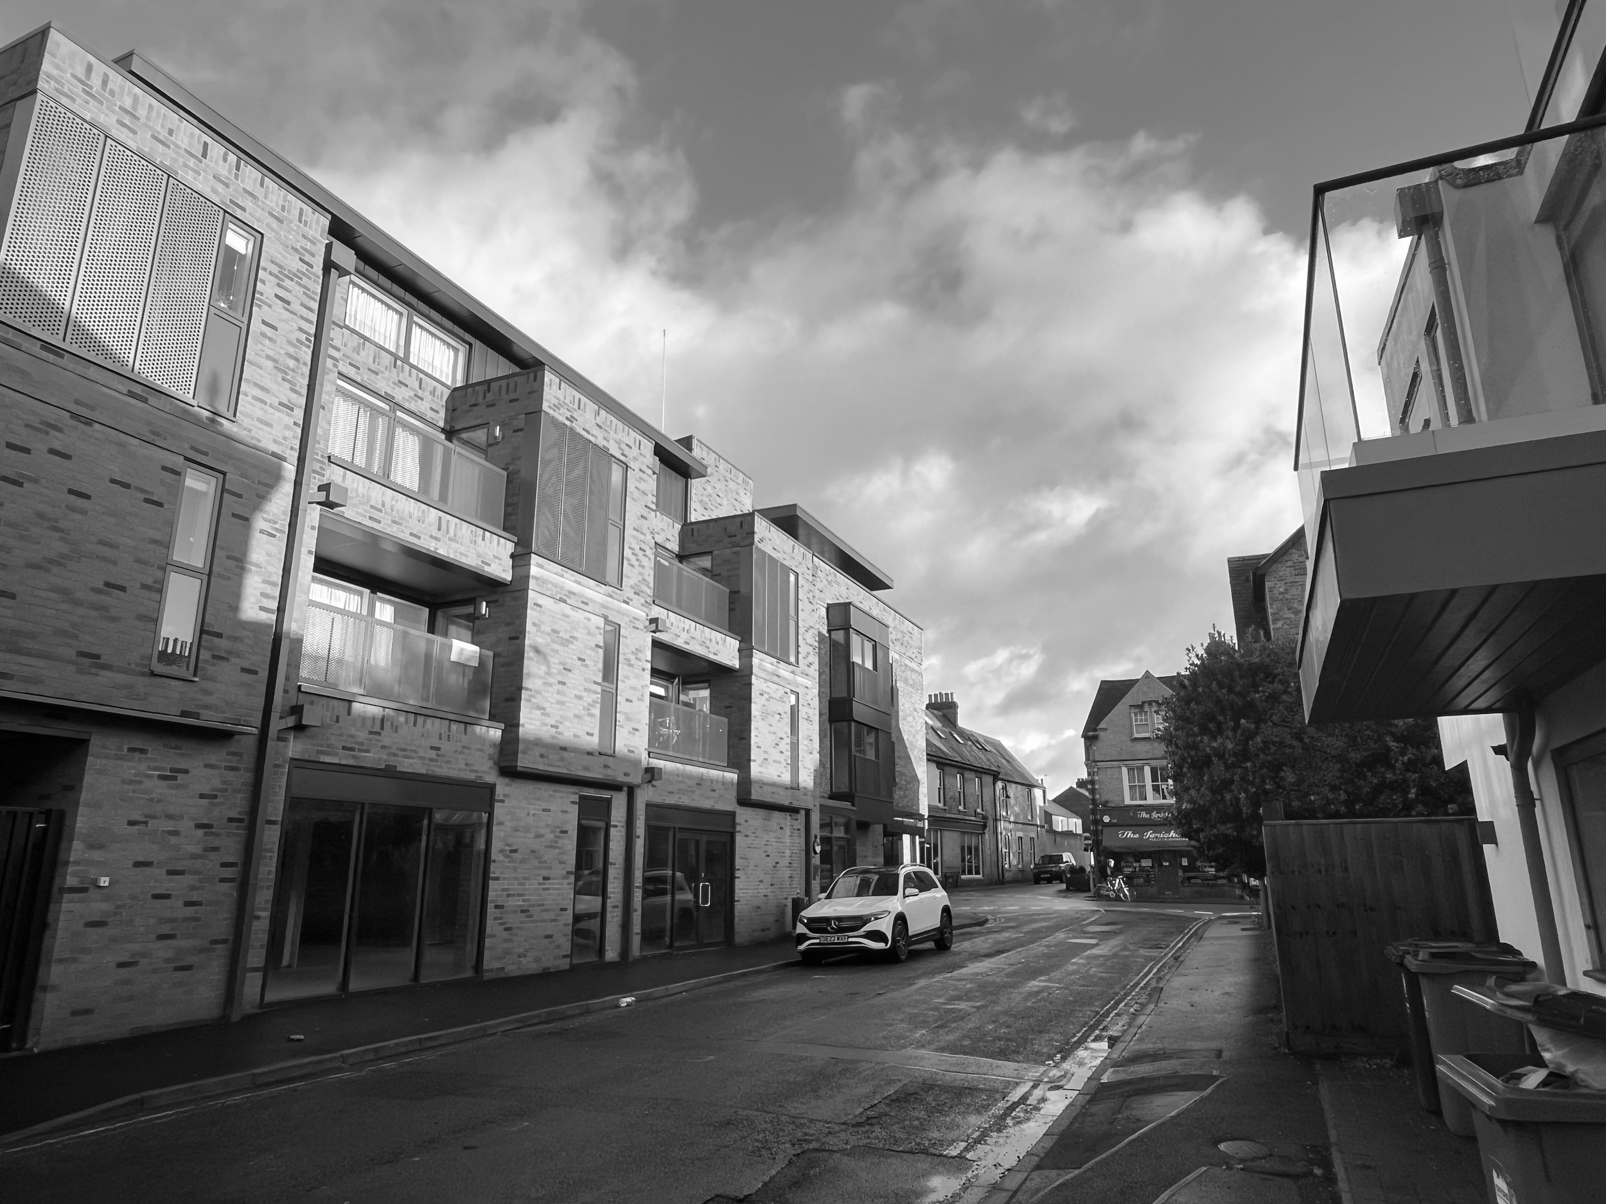
Lynrace Studio were appointed to coordinate and manage the fit-out of Lucy Real Estate's new headquarters within St Paul's House, a major mixed-use redevelopment in Jericho, Oxford. Working alongside interior design specialists Ashlar-ID, we supported the project from initial planning through procurement and construction to completion.
-
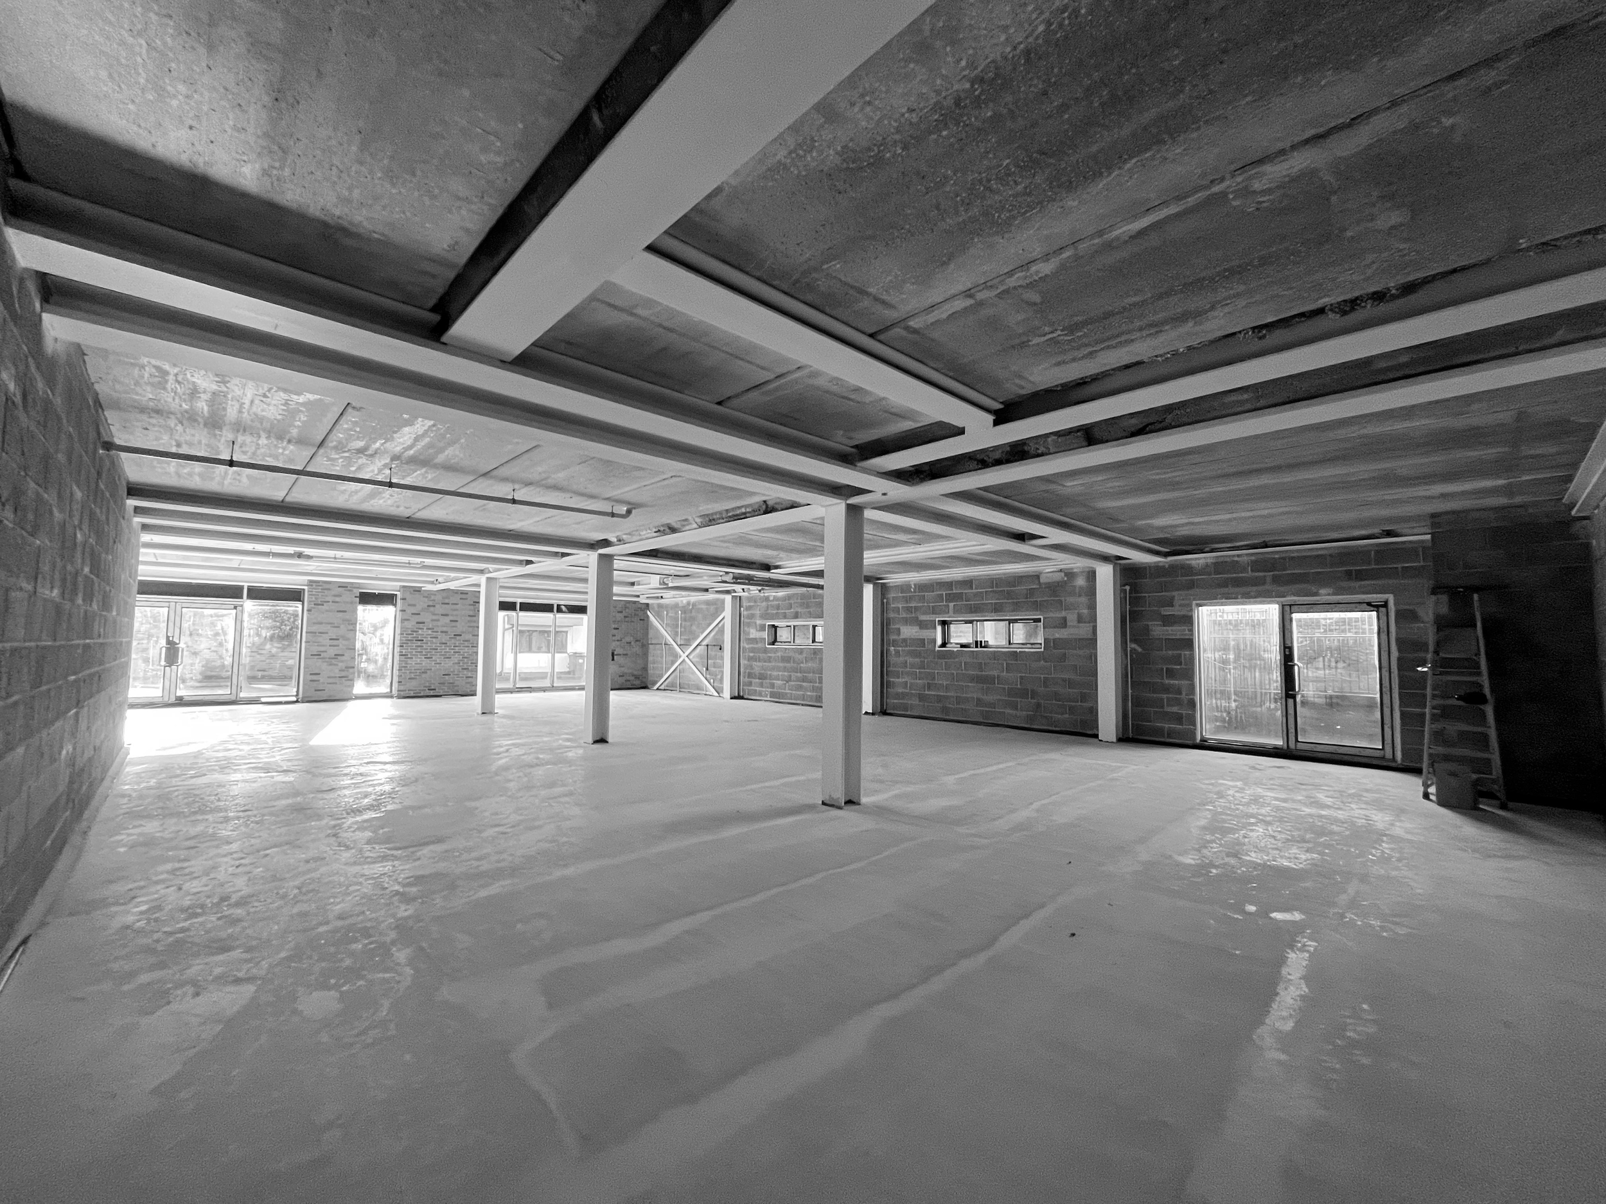
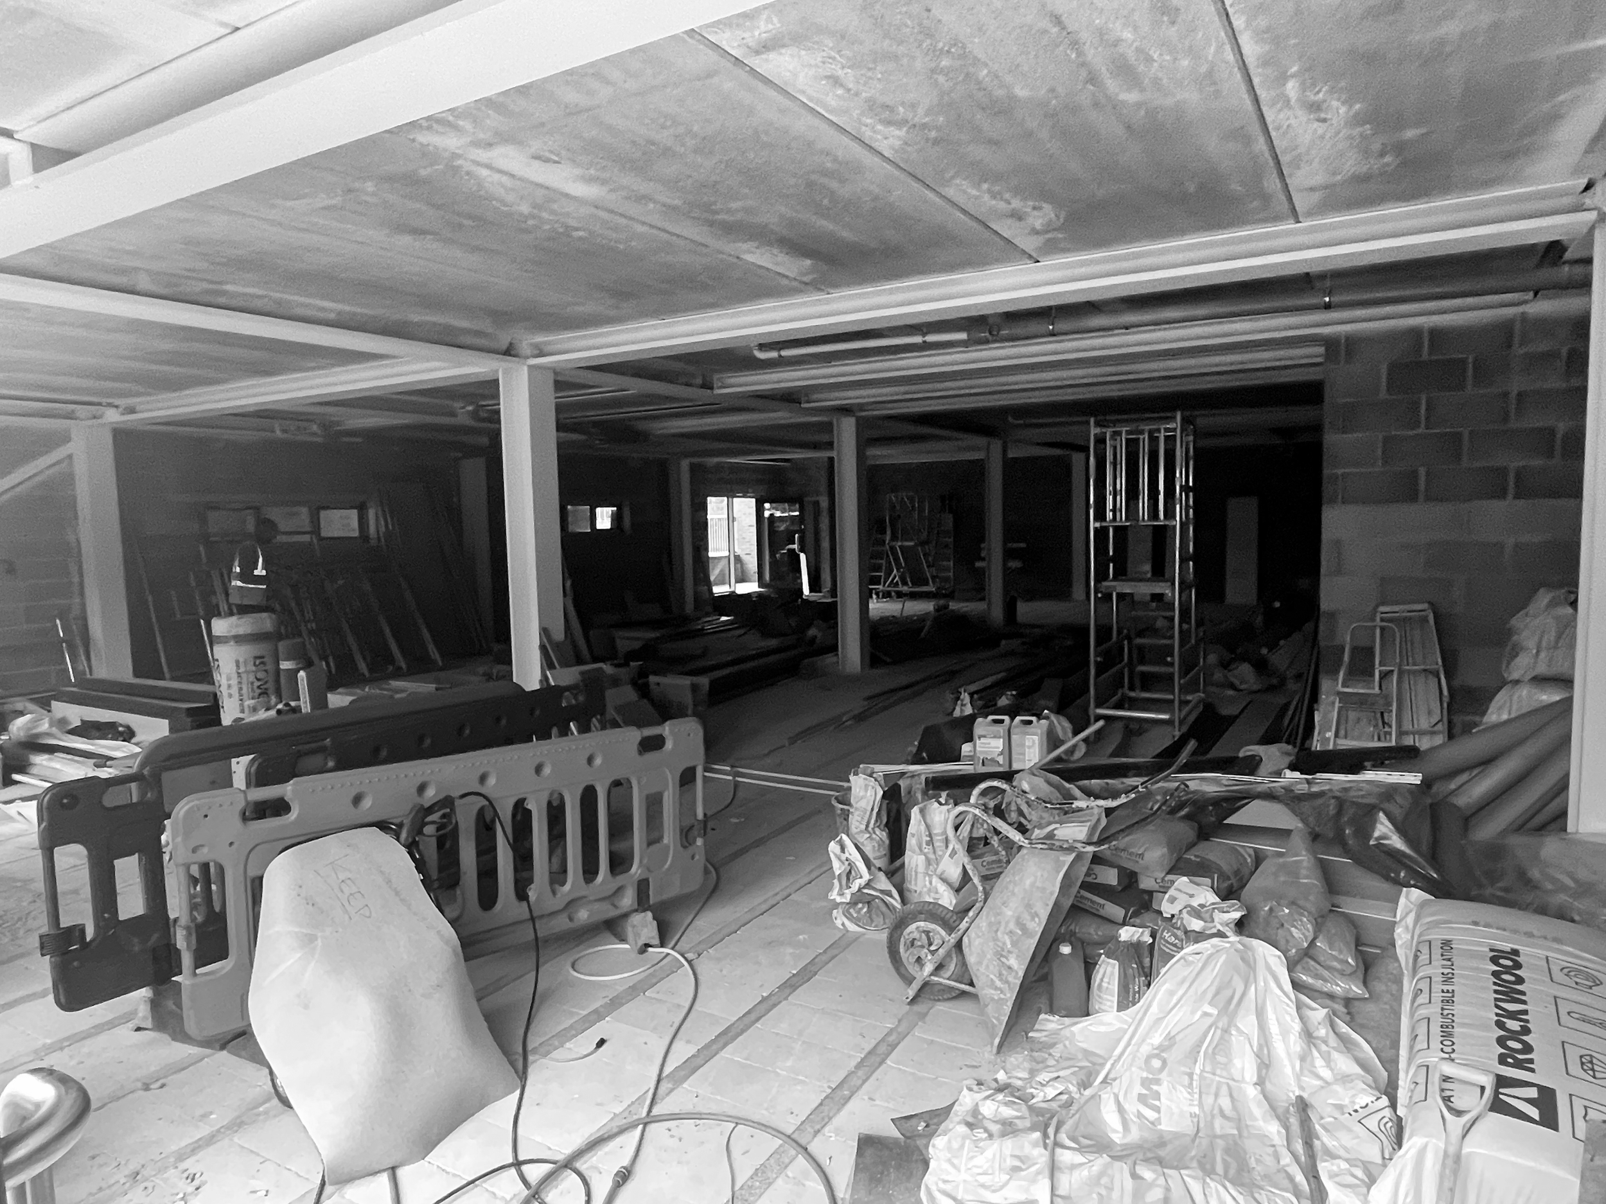
The project involved converting a newly completed shell unit, Tenancy 2 on Cranham Street, into a fully functioning workplace for Lucy Properties and Lucy Developments, bringing the company's teams together in a contemporary new office environment.
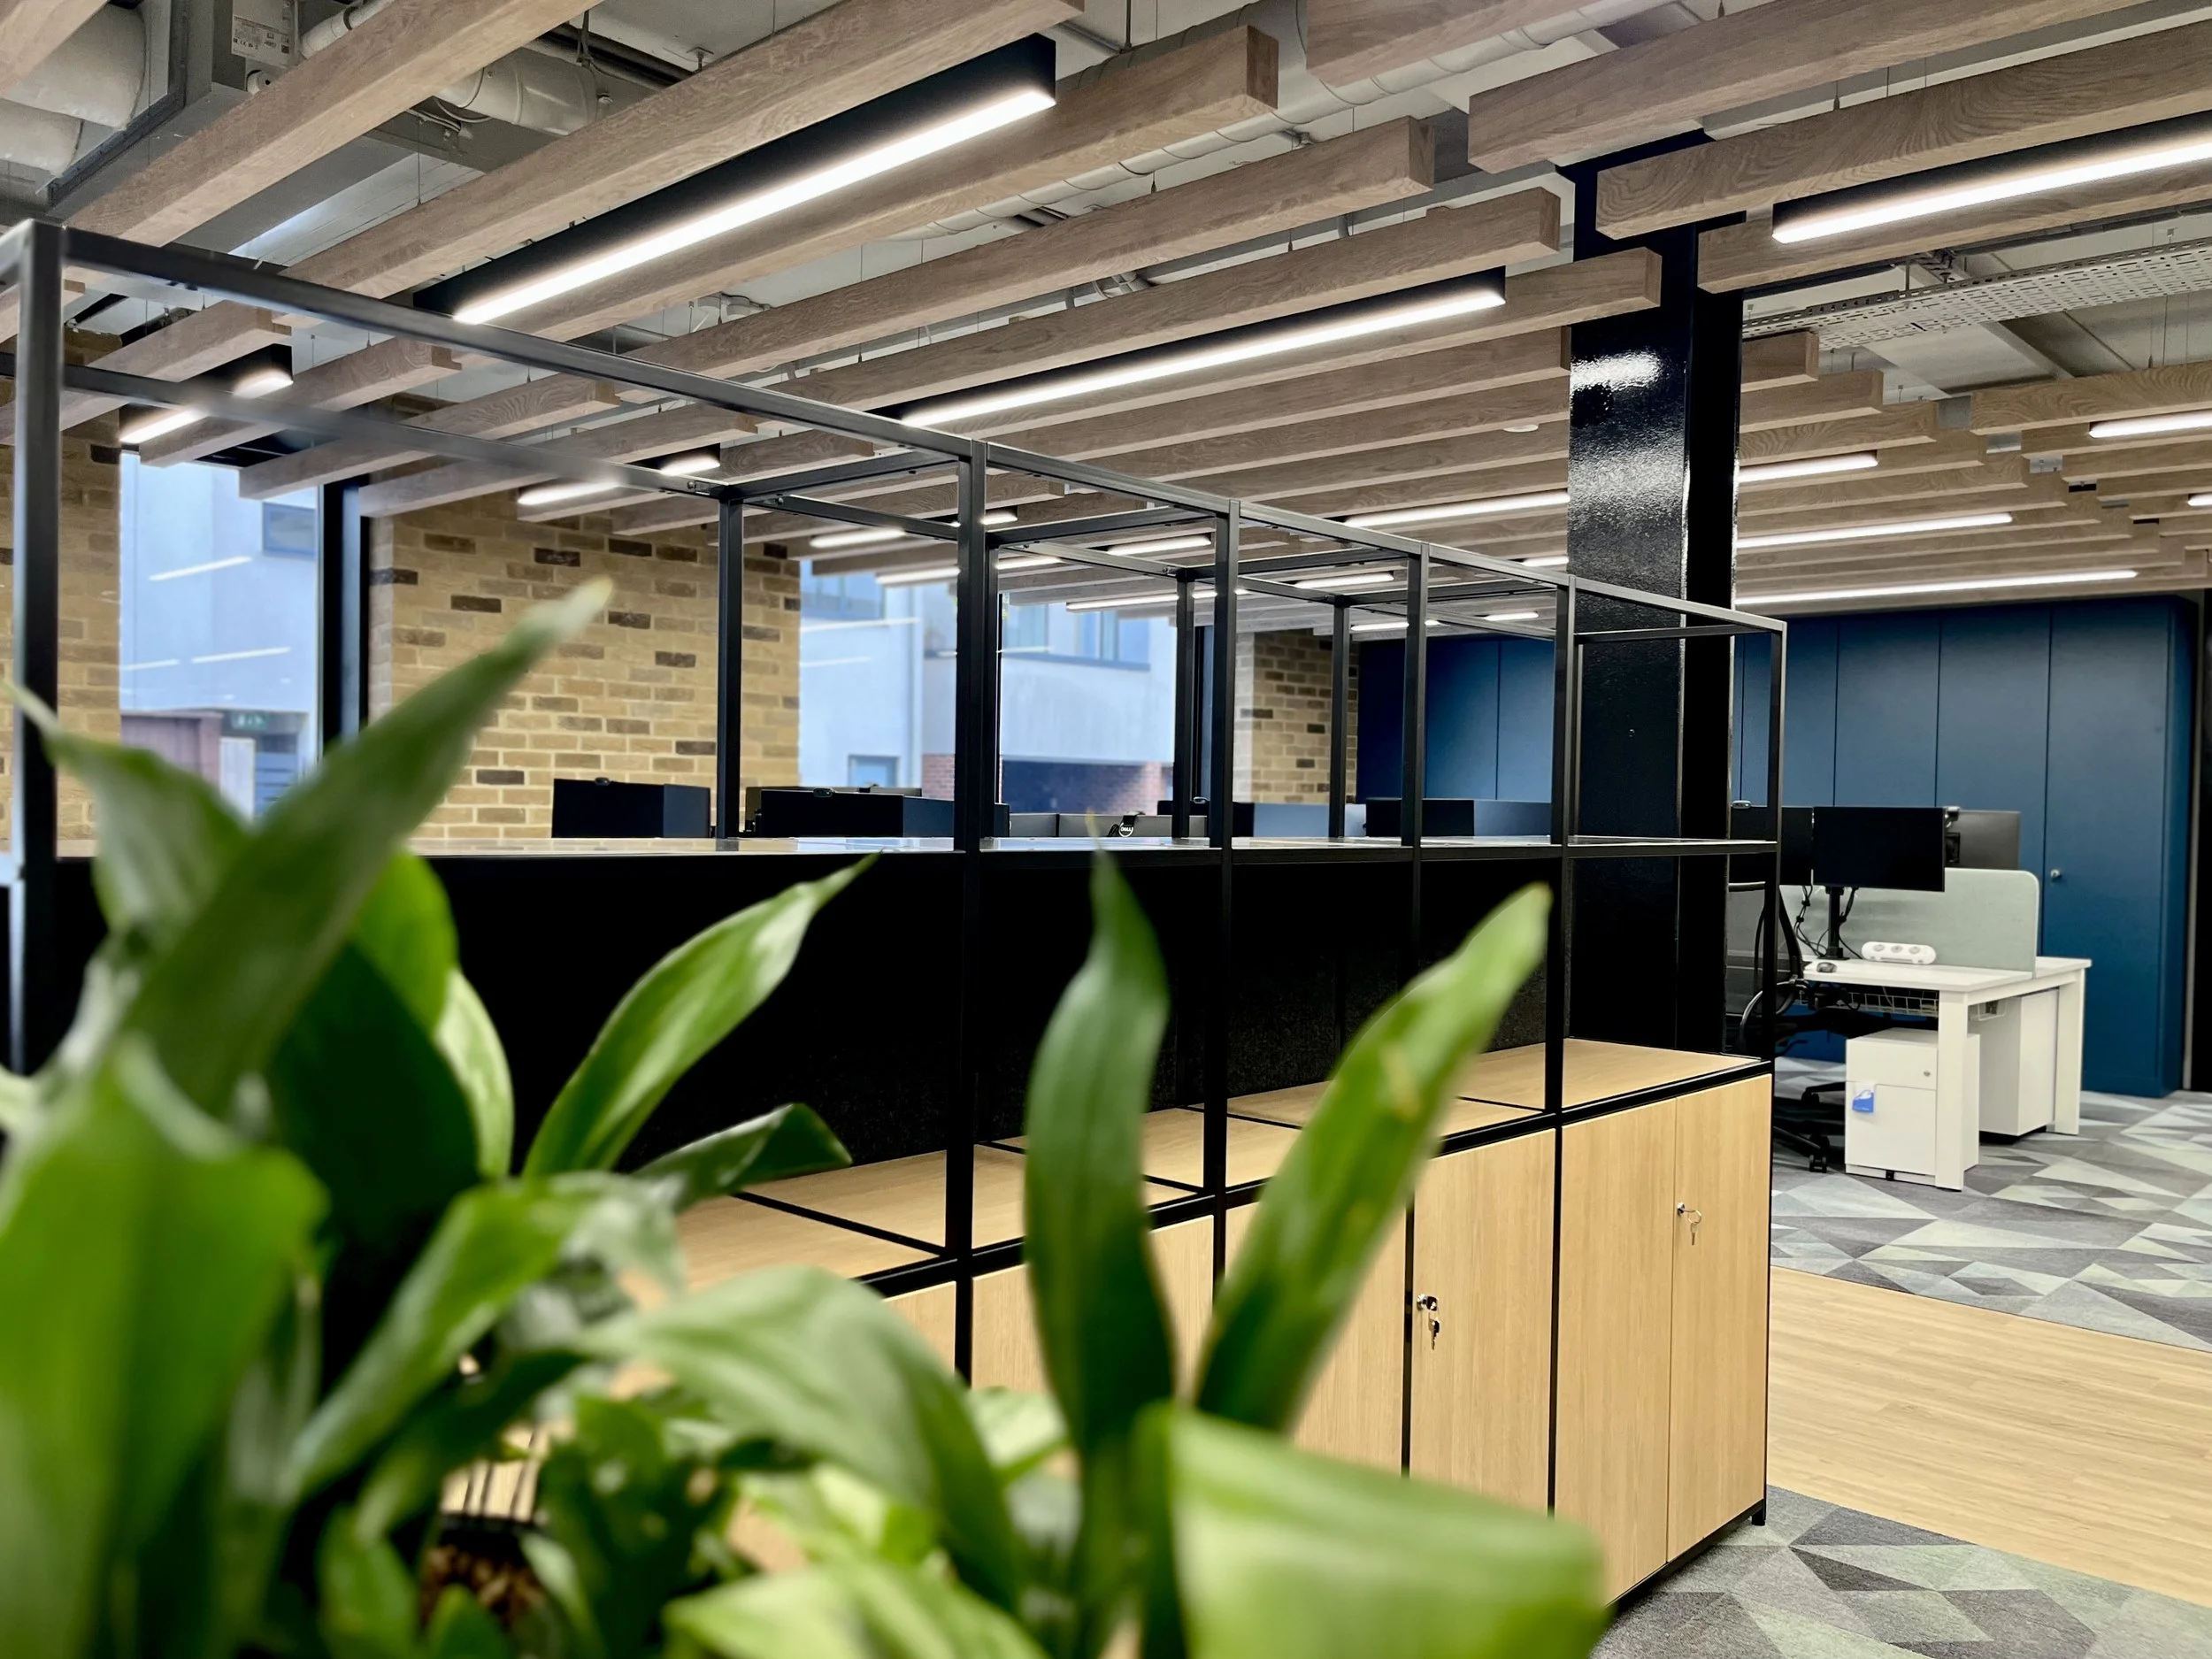
Working collaboratively with Ashlar-ID, who led the interior design and spatial planning, Lynrace Studio provided architectural support, project coordination, procurement and construction-phase management to deliver the 245 m² fit-out.
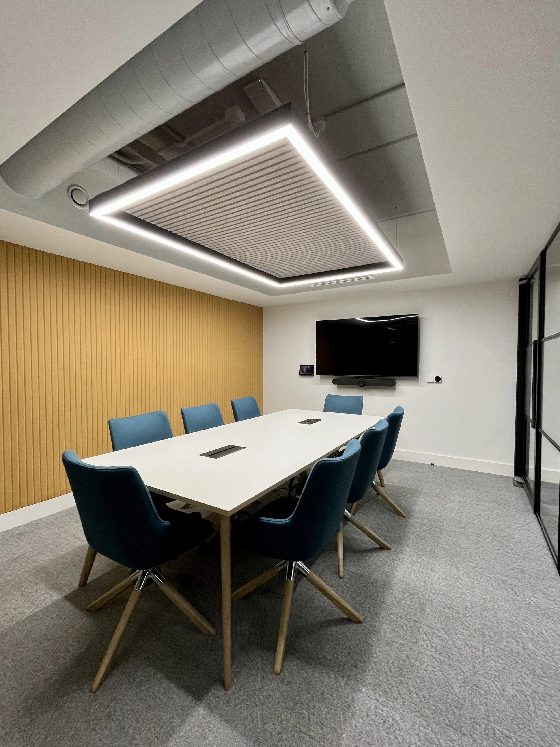
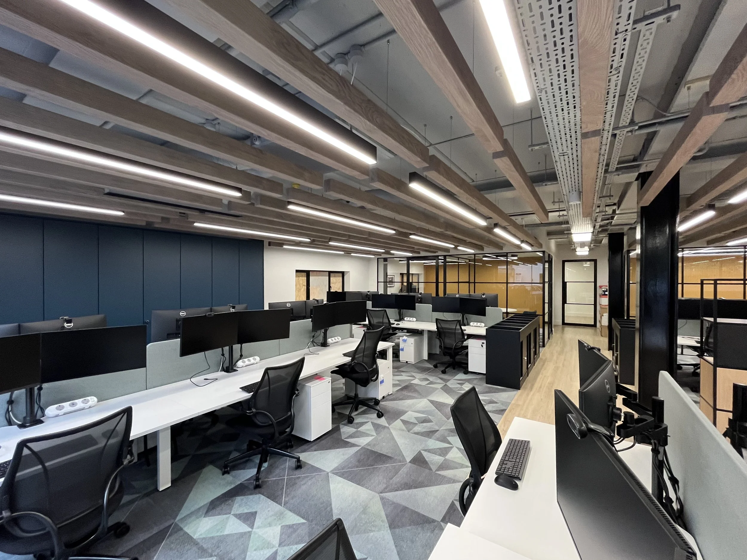
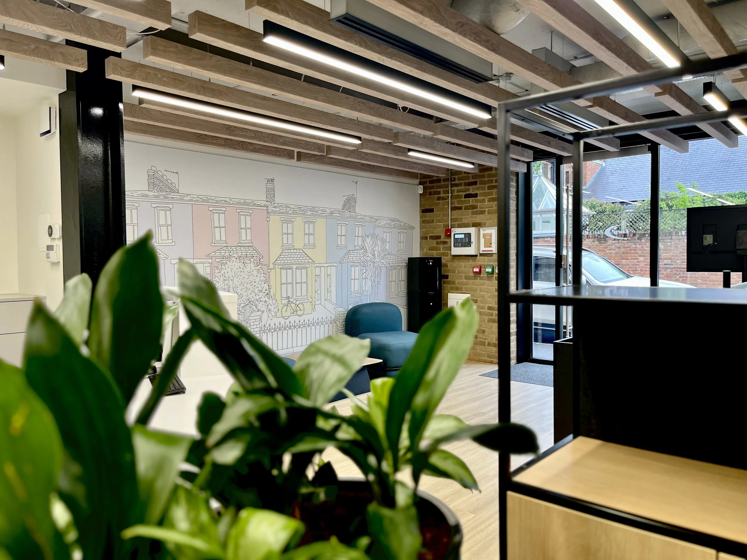
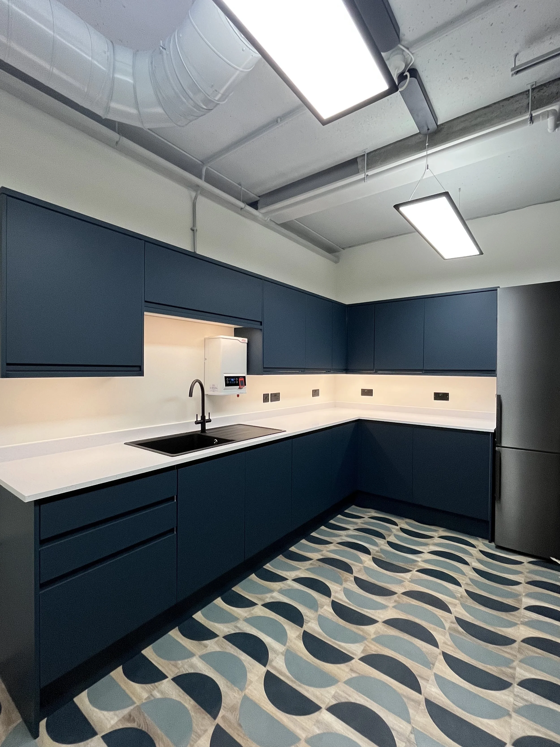
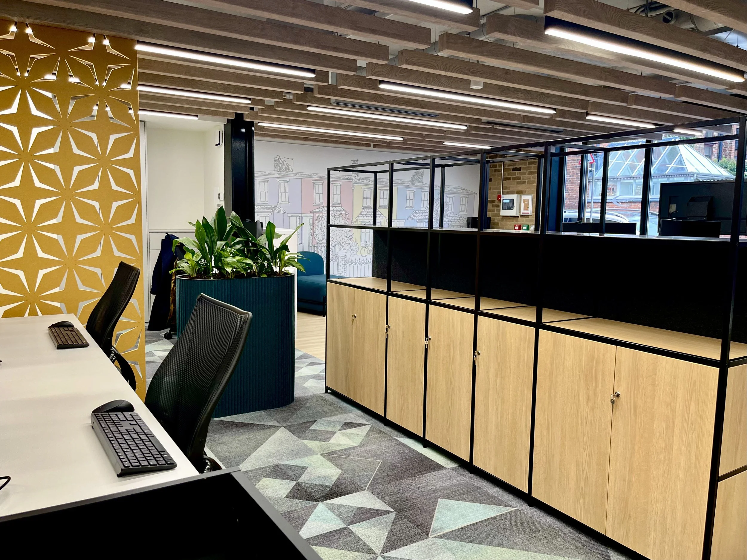
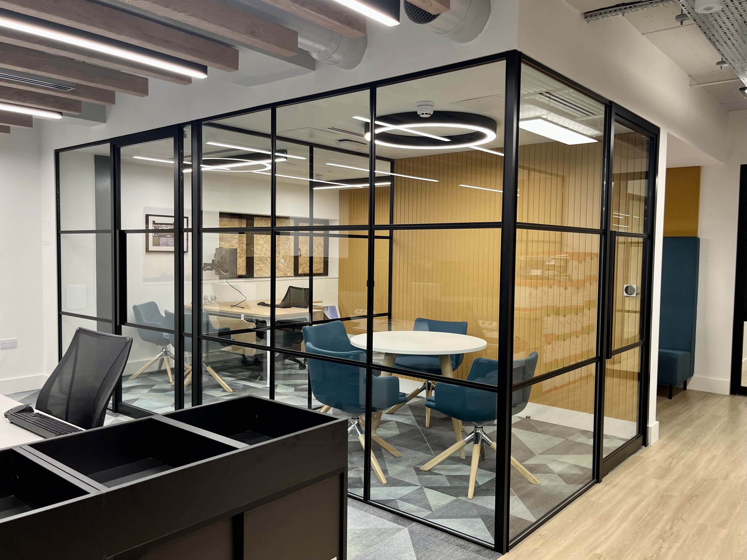
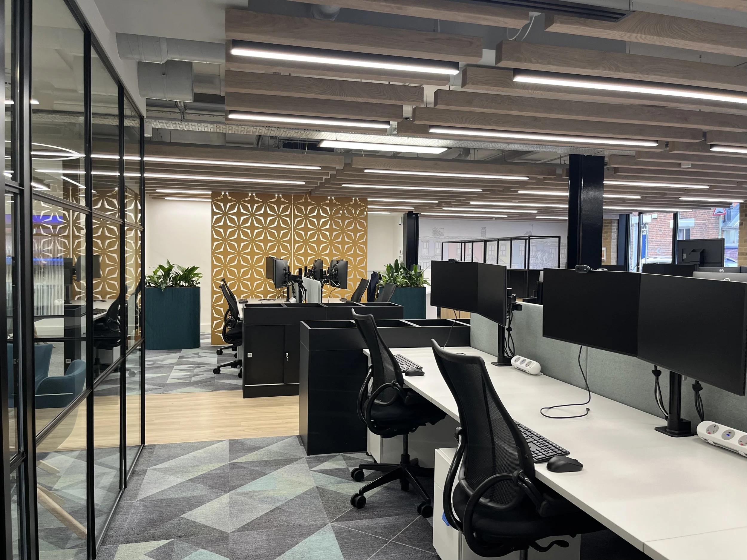
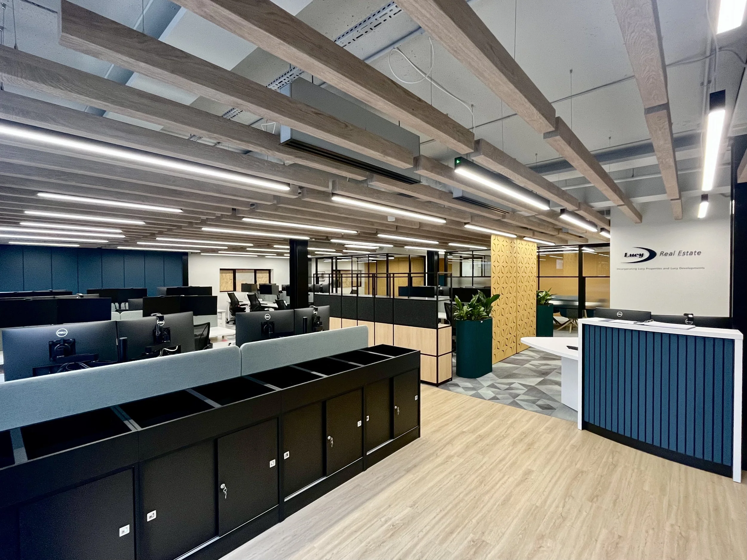
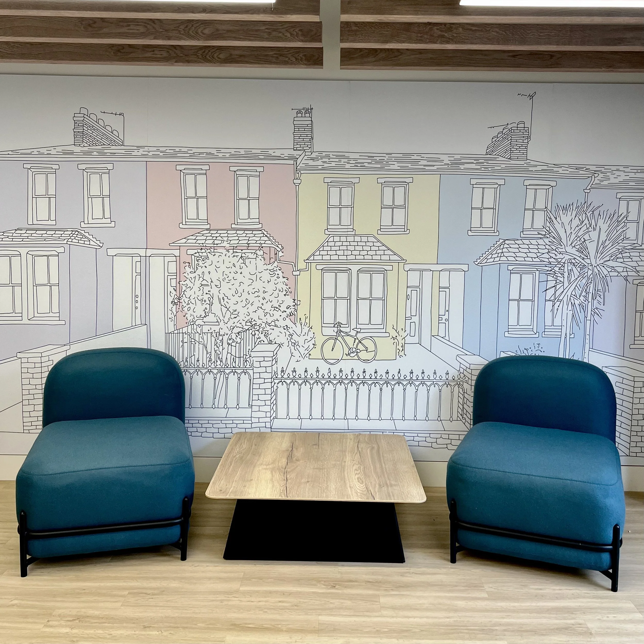
The new workplace incorporates reception facilities, open-plan workspaces, meeting rooms, welfare facilities and dedicated collaboration areas, carefully planned to meet the operational requirements of the business.
Our involvement included coordinating the design information, specialist consultants, contractors and suppliers, managing procurement and overseeing the construction programme to ensure the project progressed efficiently and within the agreed budget.
The completed office provides a welcoming and functional headquarters that reflects Lucy Real Estate's established presence in Oxford while supporting the continued growth of the business.
THE SPACE
COMPLETED PROJECT