ST PAUL’S HOUSE & CRANHAM HOUSE
Mixed-use regeneration, Jericho, Oxford
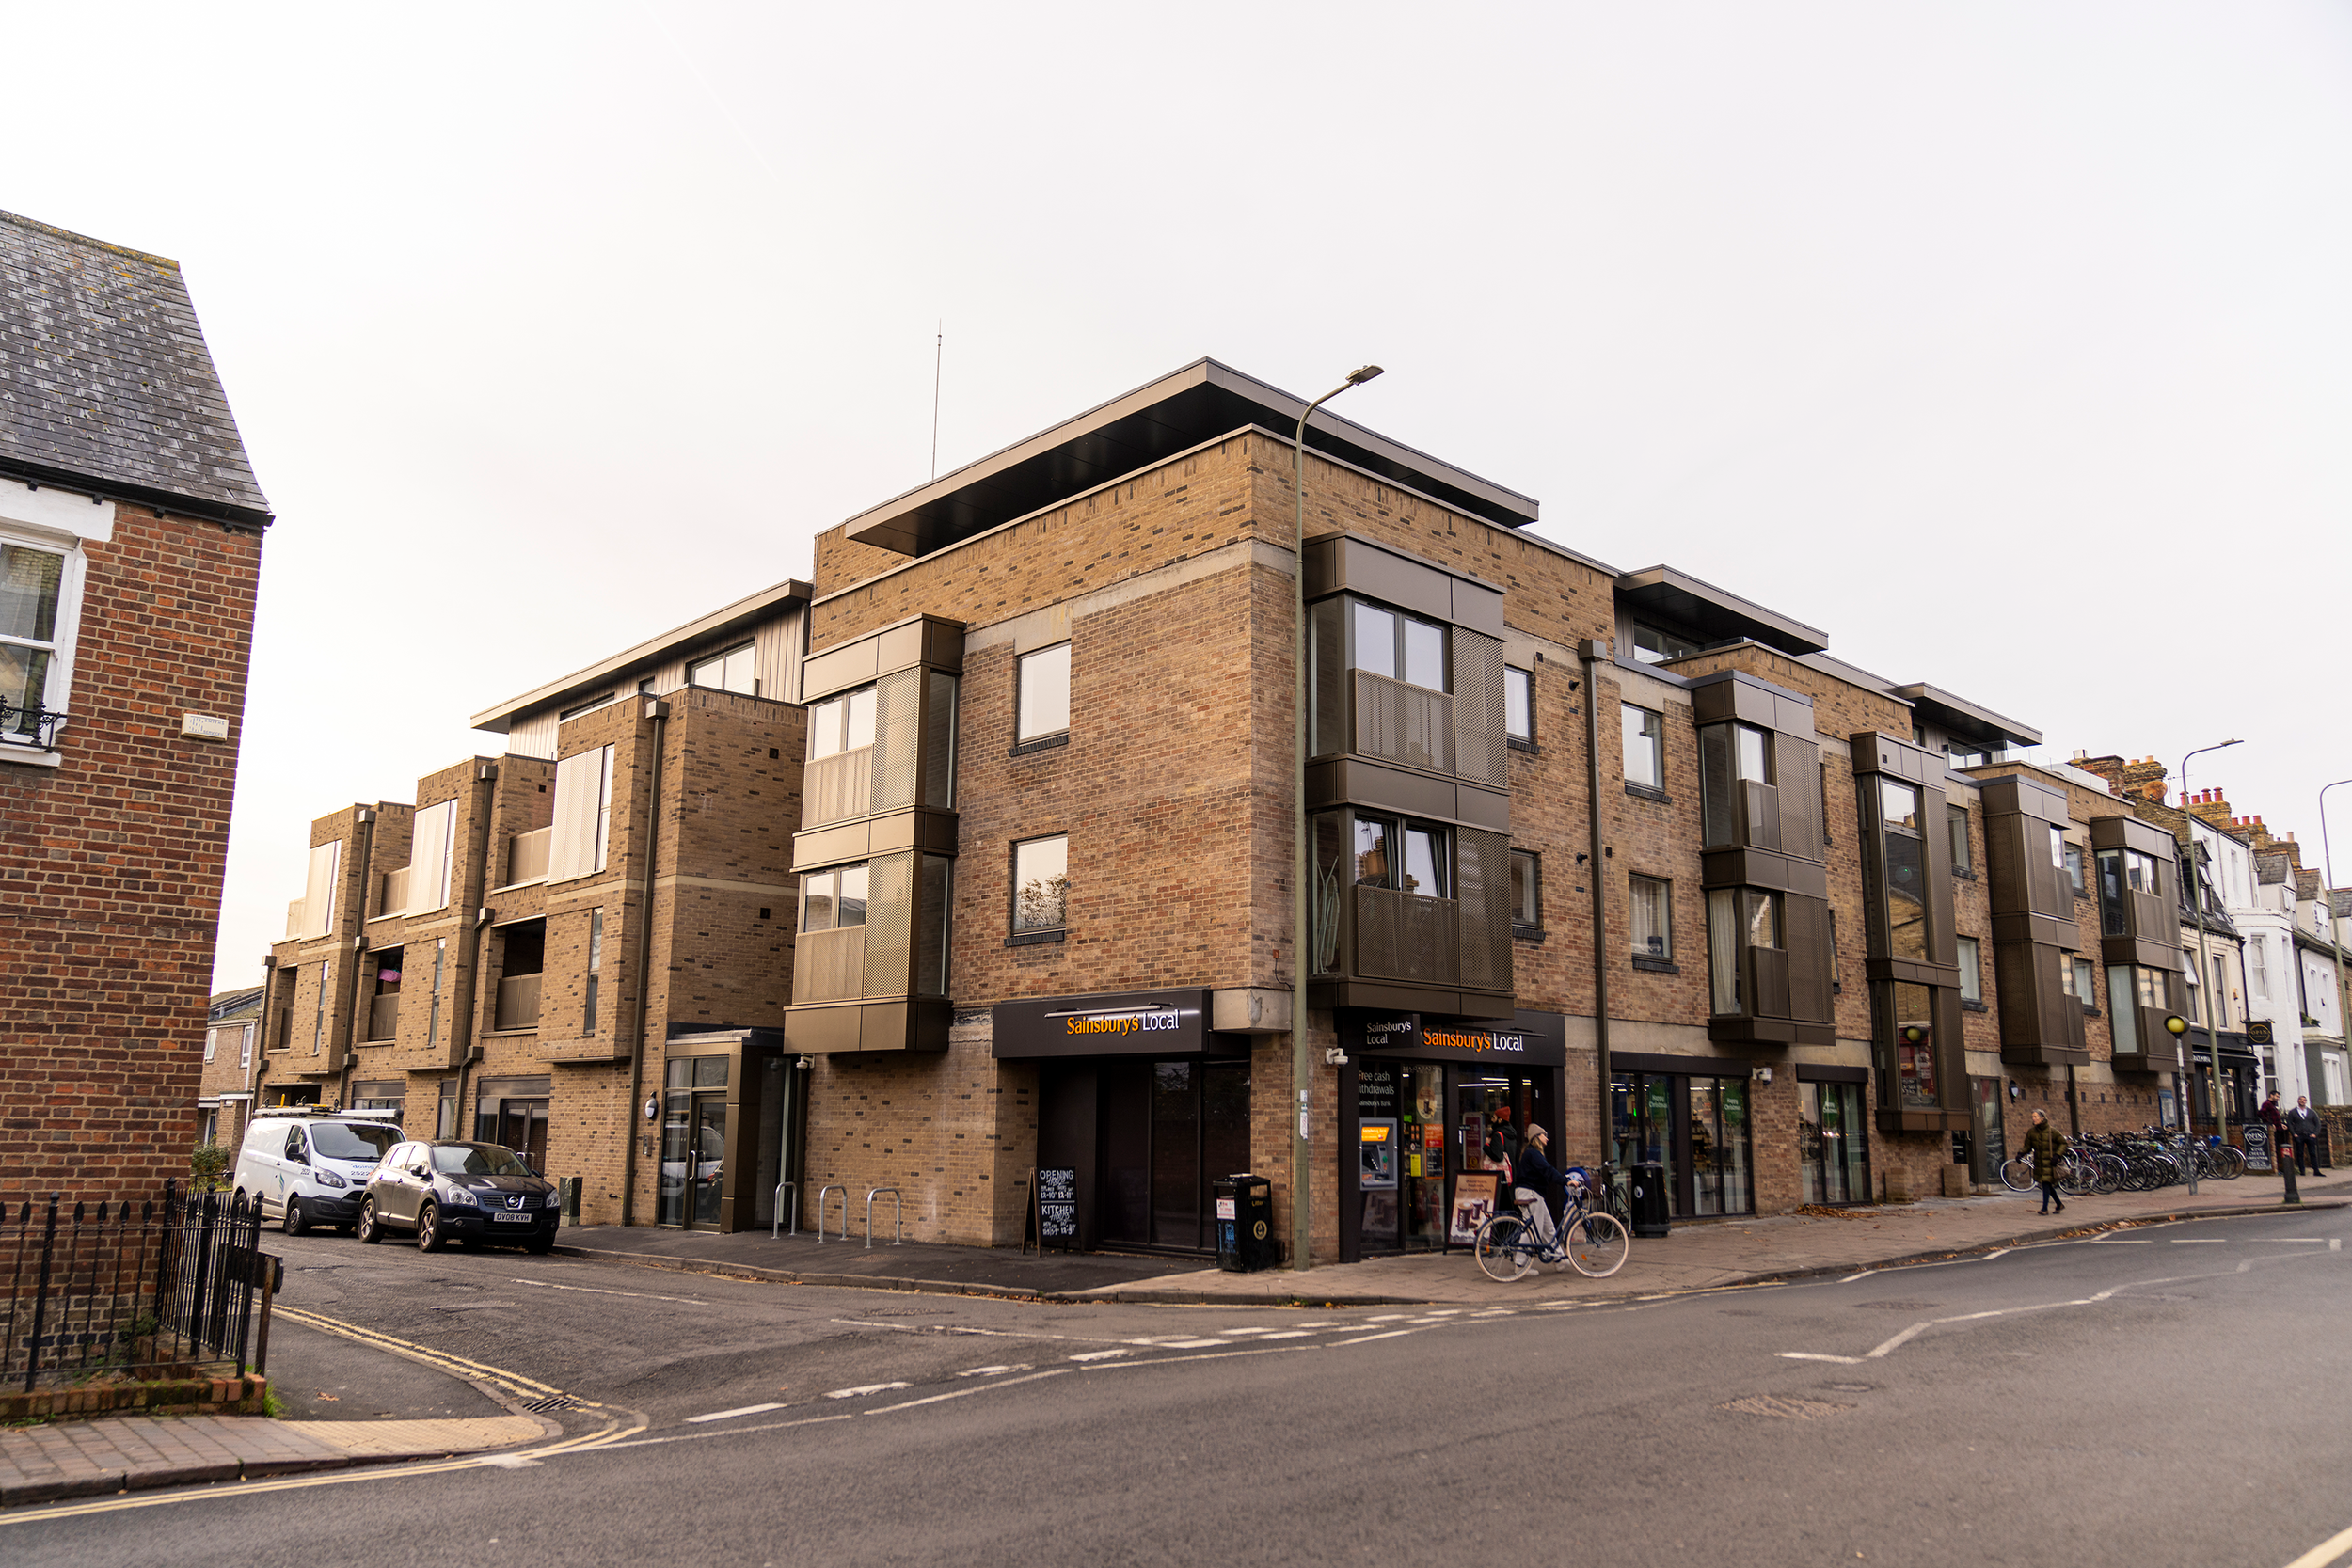
The transformation of a prominent mixed-use site in the heart of Jericho, combining the refurbishment and rooftop extension of St Paul’s House with the redevelopment of the adjoining former health centre to create Cranham House. The completed scheme provides 17 new homes alongside retail and office space, bringing new life to both Walton Street and Cranham Street.
The completed development was awarded an Oxford Preservation Trust New Buildings Plaque, with the judges recognising the sensitive refurbishment of St Paul’s House, the relationship between the retained and new buildings, the mixed-use approach and the project's contribution to the public realm on Walton Street.
-
THE SITE
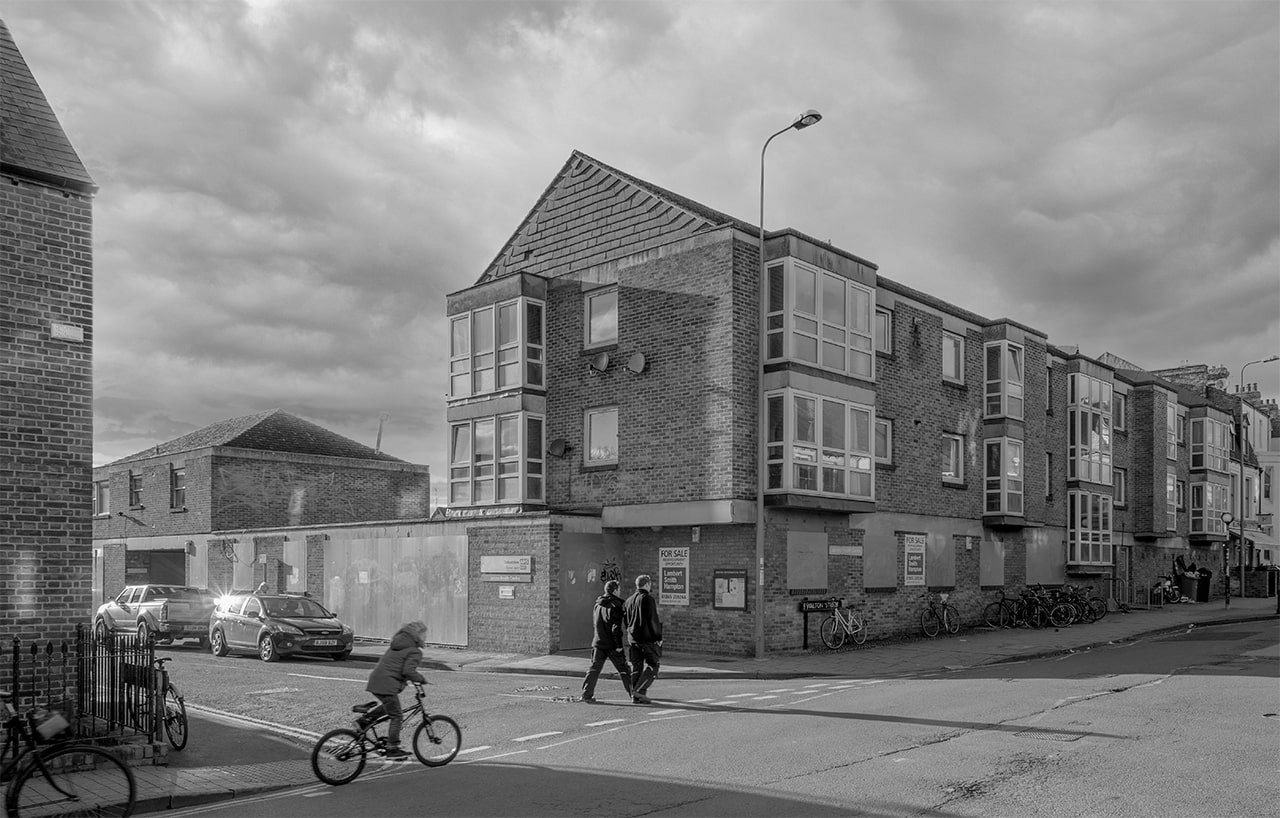
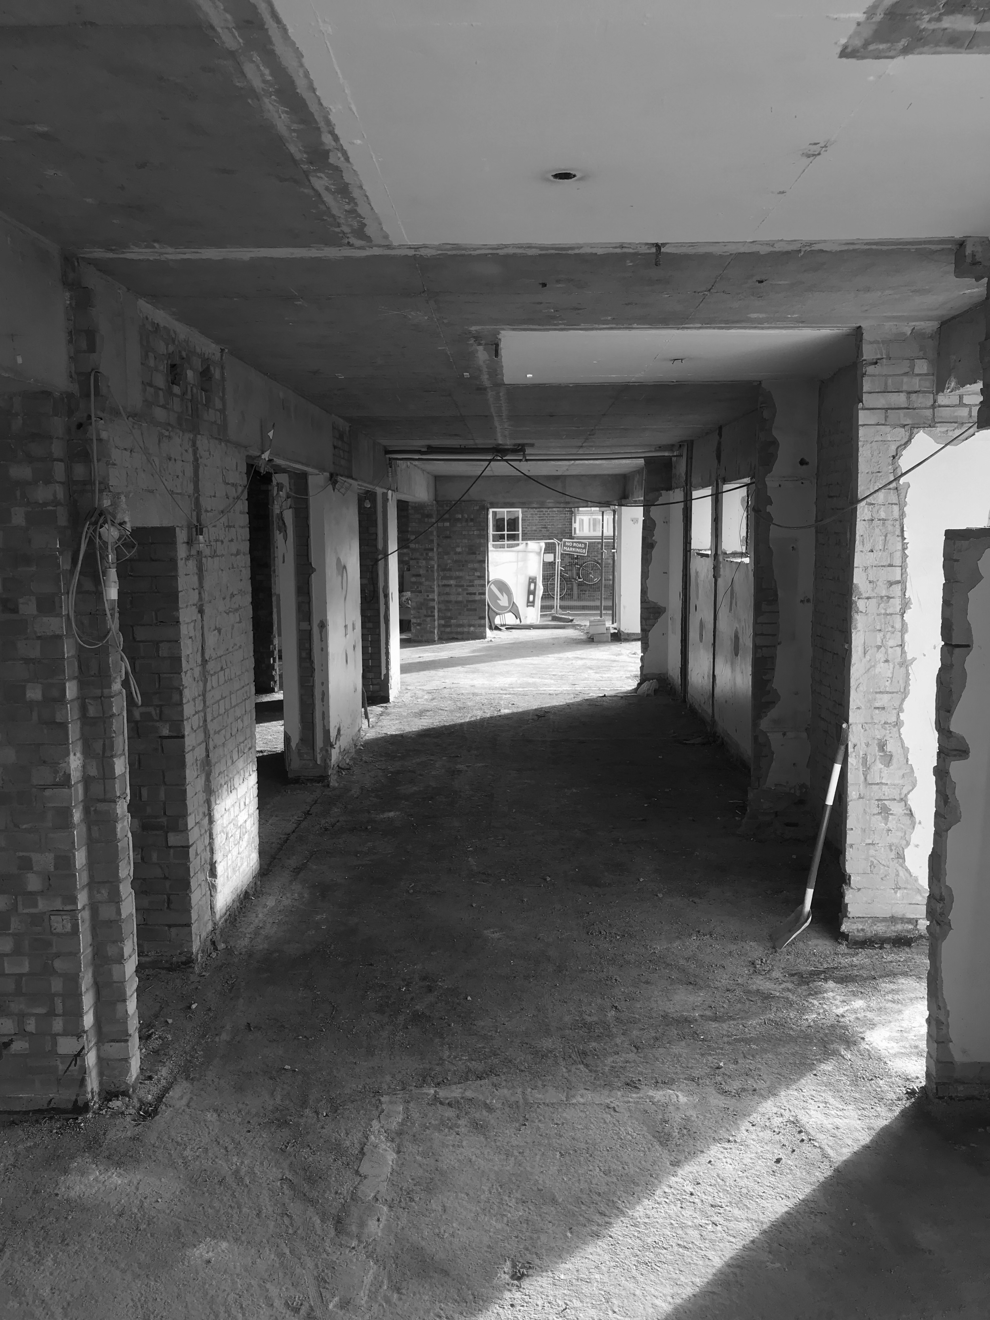
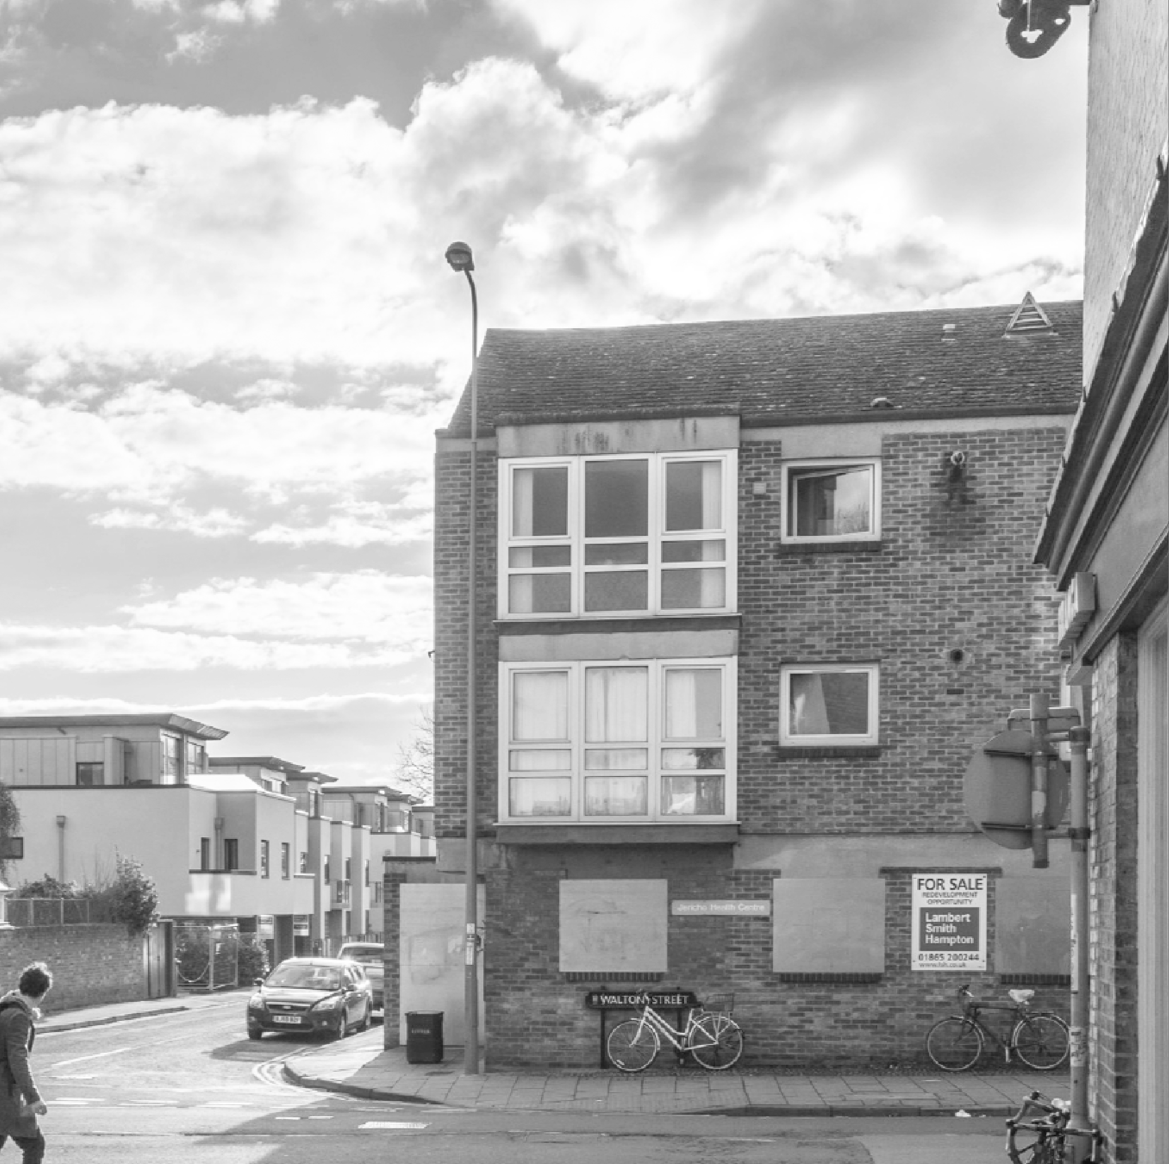
St Paul’s House occupied a prominent corner at the junction of Walton Street and Cranham Street in the heart of Jericho. Originally developed in the 1970s alongside the former Jericho Health Centre, the buildings had become increasingly tired, with vacant and boarded-up ground-floor spaces contributing little to the surrounding streets.
The opportunity was to retain and rework the existing St Paul’s House while replacing the former health centre with a new building, bringing new homes and commercial activity to an important site within the Jericho Conservation Area.
THE PROJECT
Working for Lucy Group, the project transformed the site into a mixed-use development of 17 homes, including eight for social rent, together with new retail and office accommodation.
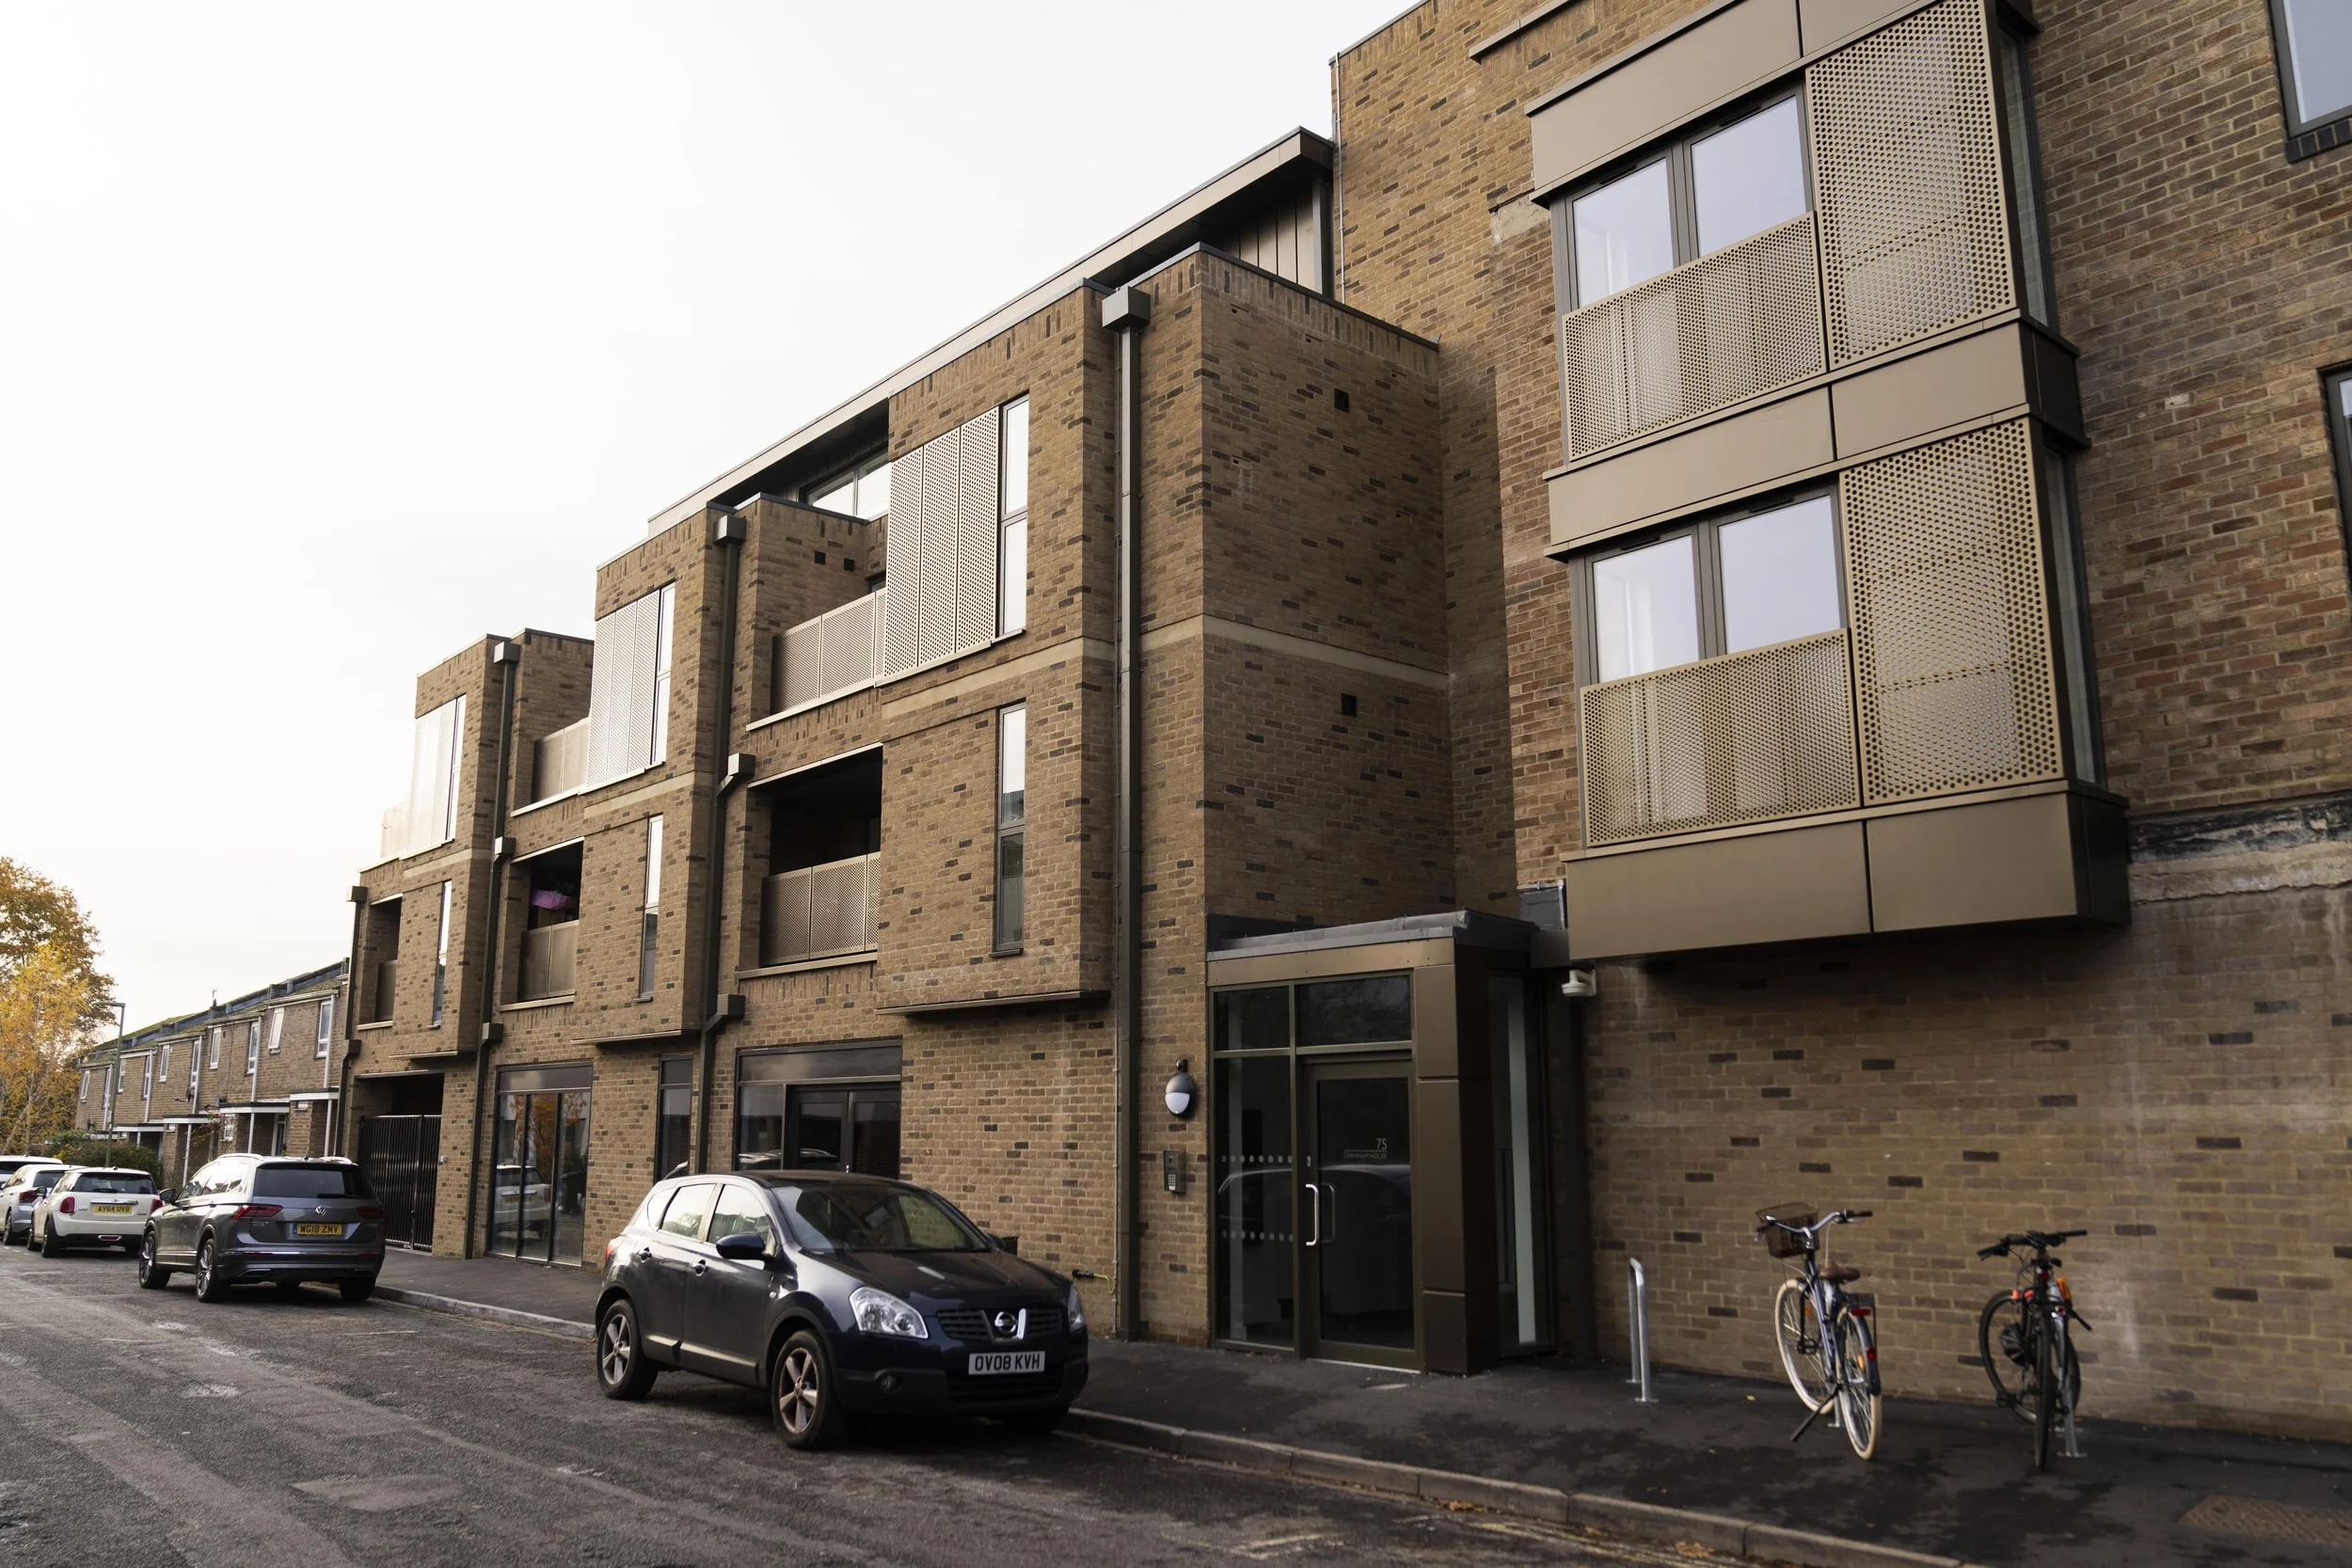

St Paul’s House was retained, refurbished and extended with an additional set-back storey, preserving the embodied carbon within the existing structure while giving the building a new architectural identity. Along Cranham Street, the former health centre was replaced by Cranham House, a new three-storey building whose scale, brickwork and massing respond to both St Paul’s House and the surrounding Jericho streets.
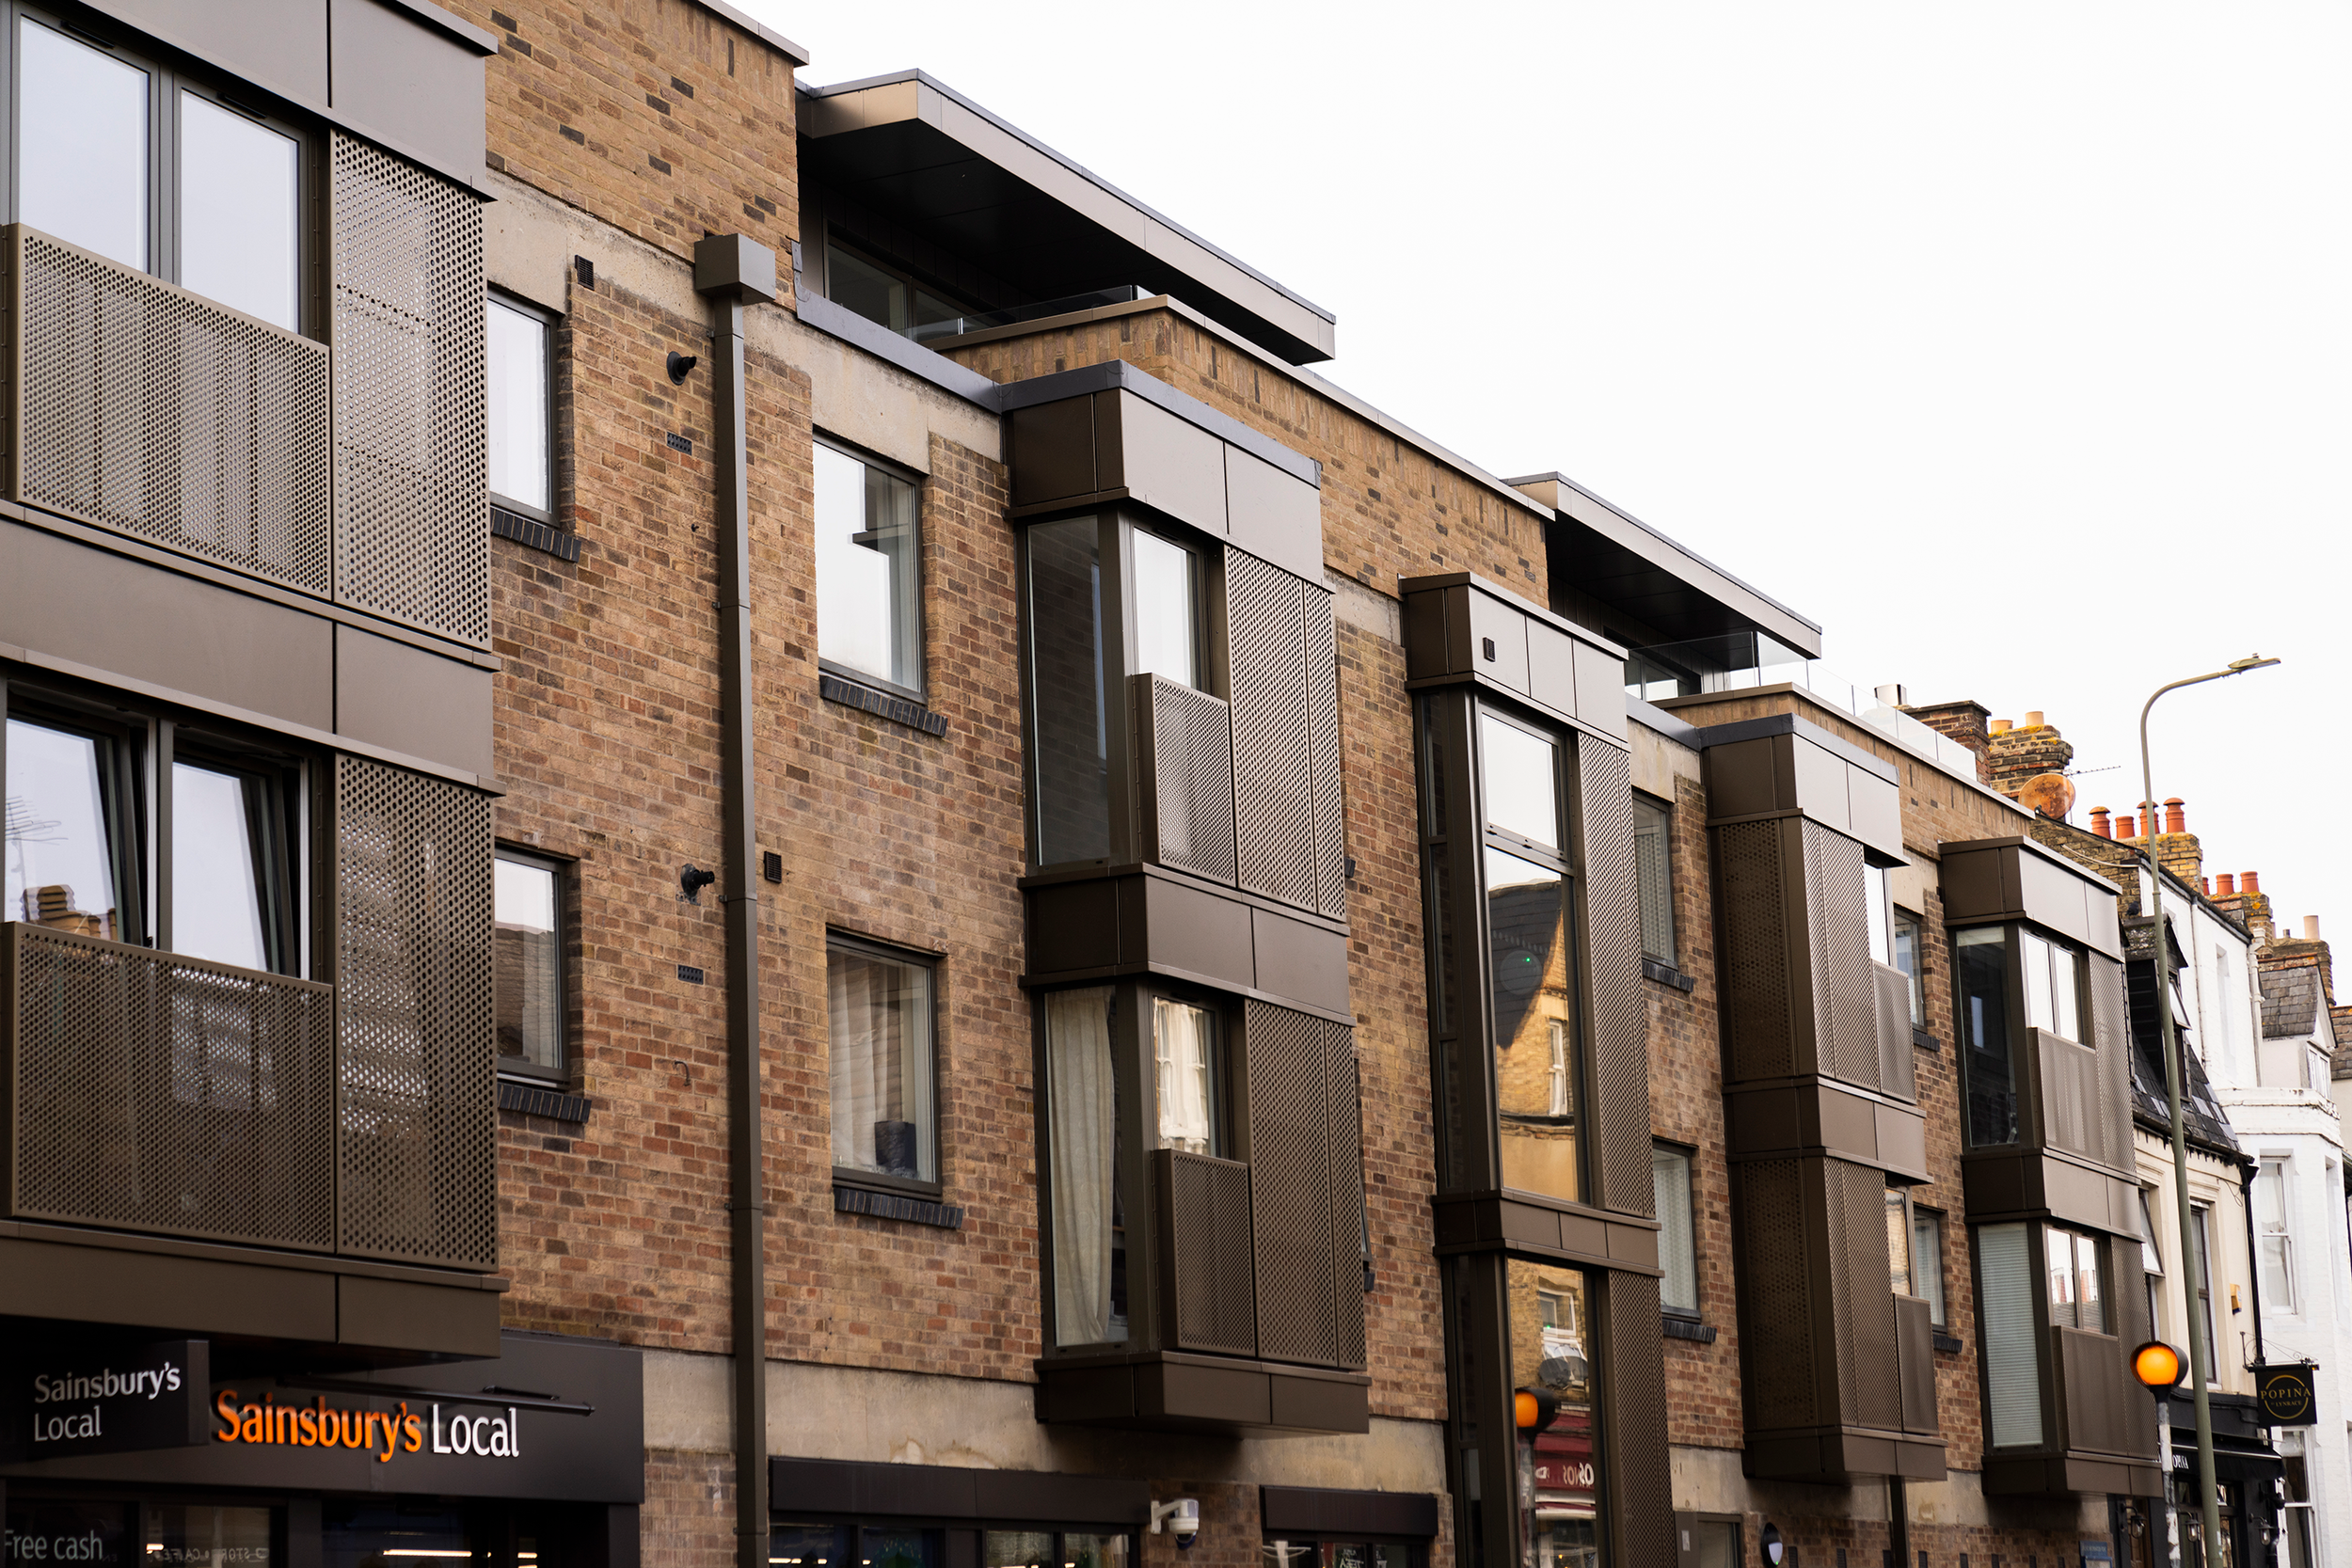
At ground floor, previously inactive frontages were replaced with commercial uses. A new Sainsbury’s Local activates the Walton Street corner, while the Cranham Street commercial space is now occupied by Lucy Real Estate. Lynrace also worked closely with Sainsbury’s project team to coordinate the base build with the store design, including drainage, services, back-of-house requirements, signage and frontage.
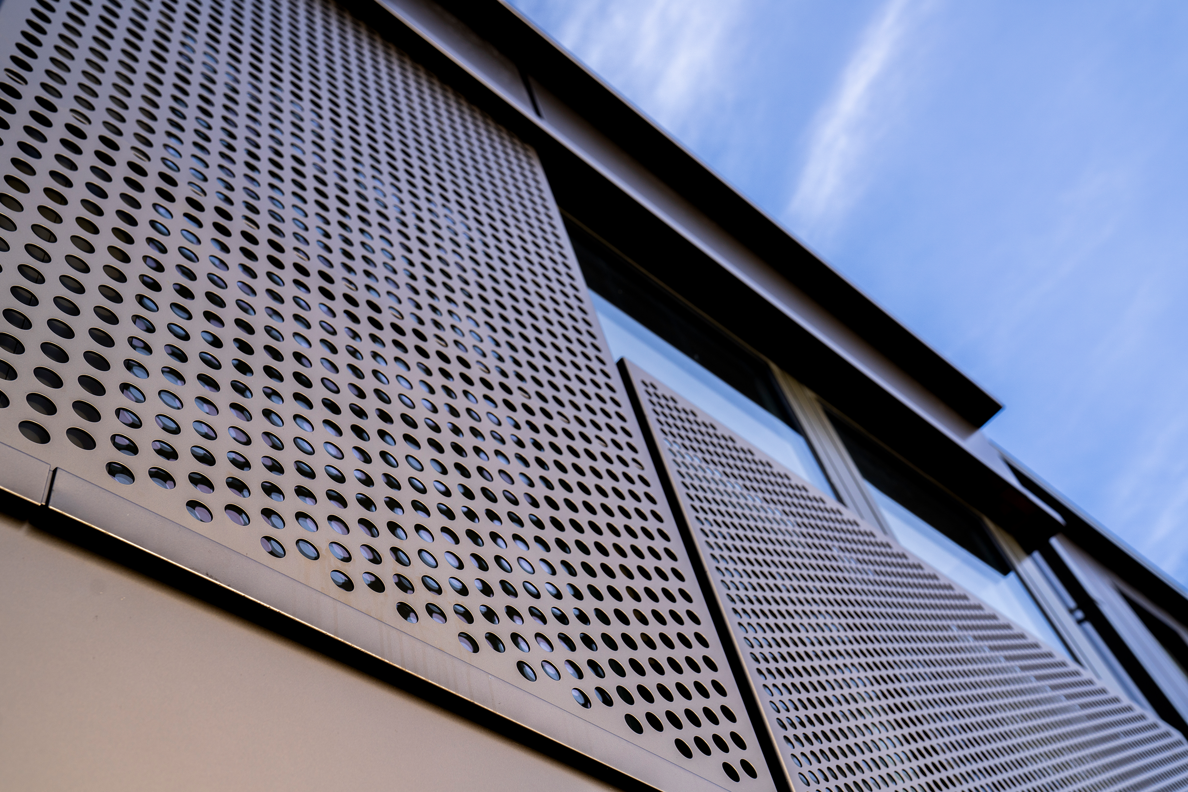
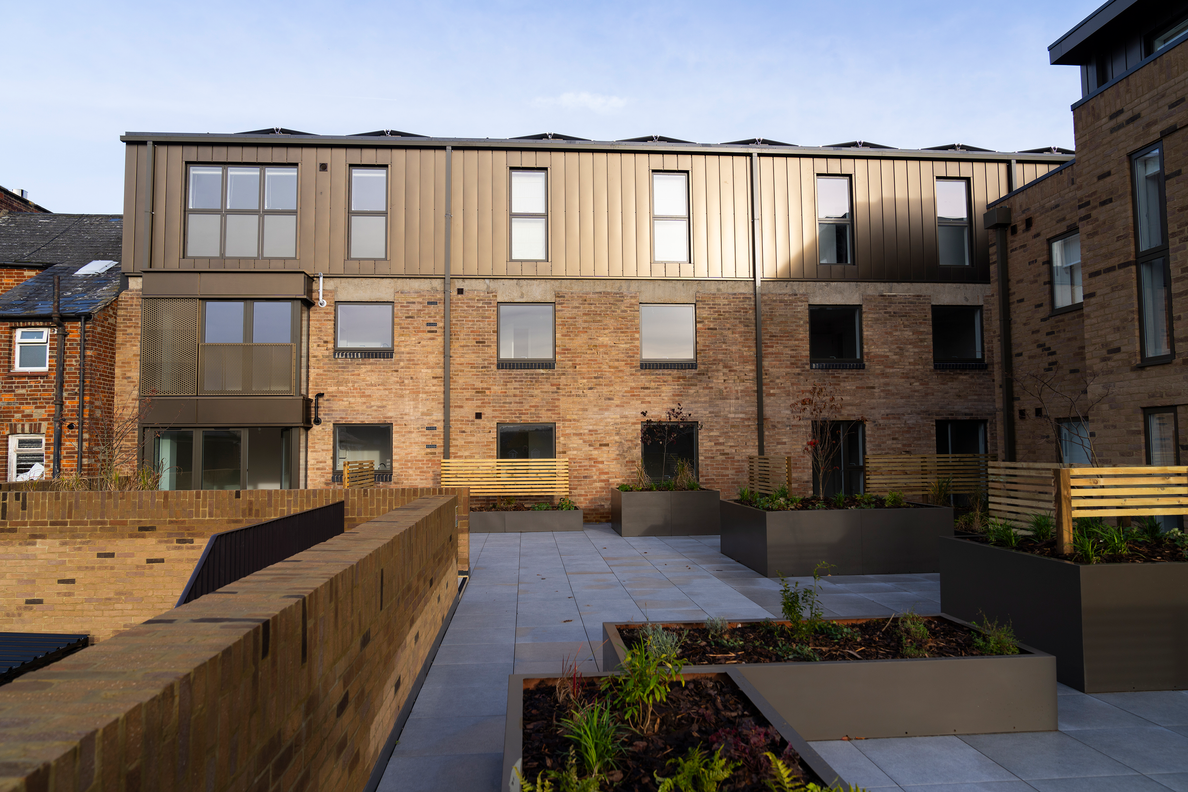
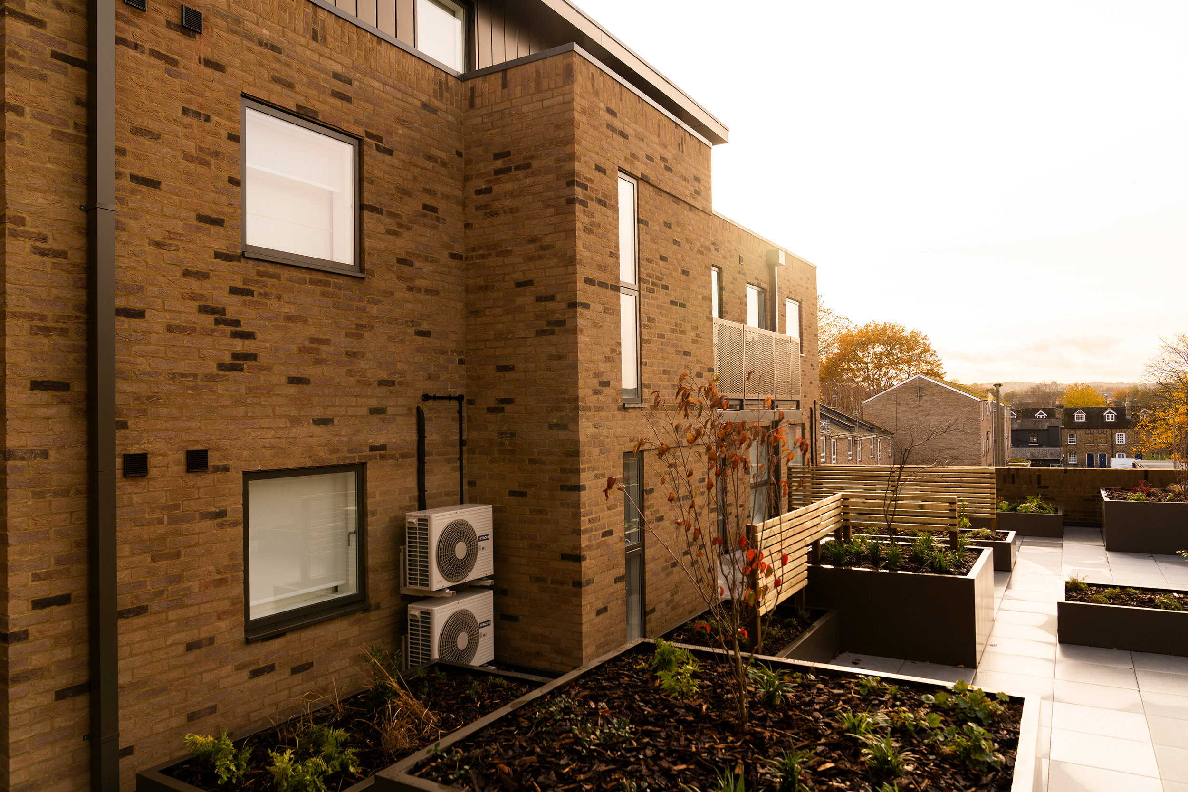
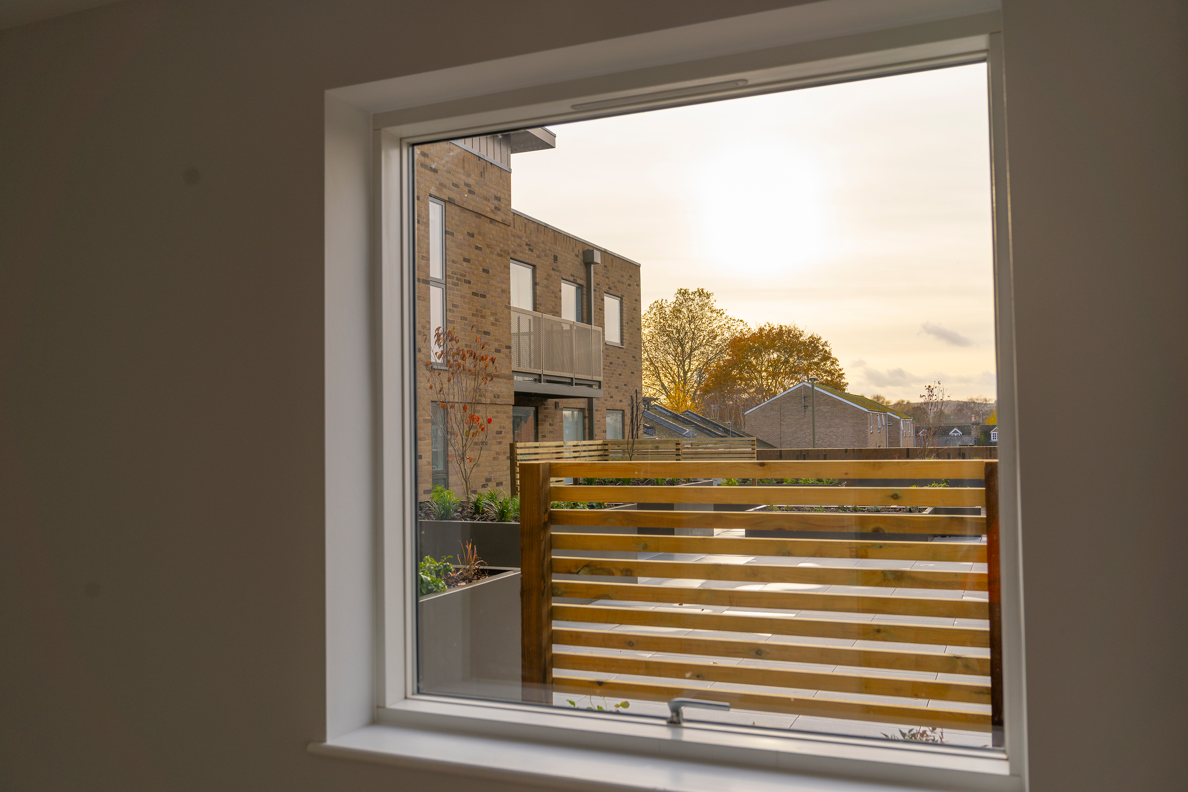
New bay windows, perforated metal screens, terraces and roof-level additions give the retained and new buildings a shared architectural language, while photovoltaic panels and air source heat pumps contribute to the buildings being net zero in operation. A new landscaped courtyard provides private amenity for residents alongside secure cycle parking.
THE SITE
COMPLETED PROJECT