ST PAUL’S HOUSE & CRANHAM HOUSE
Mixed-use regeneration, Jericho, Oxford
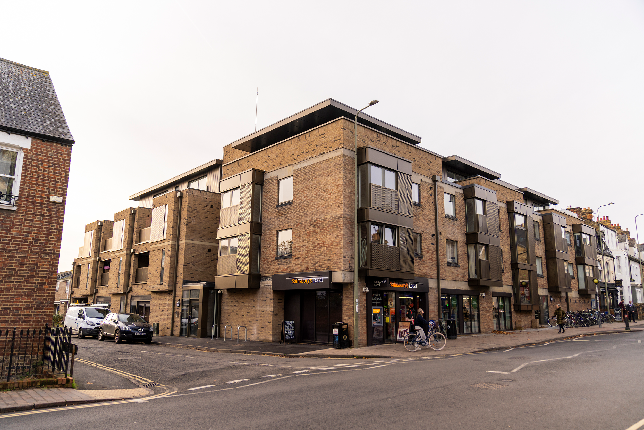
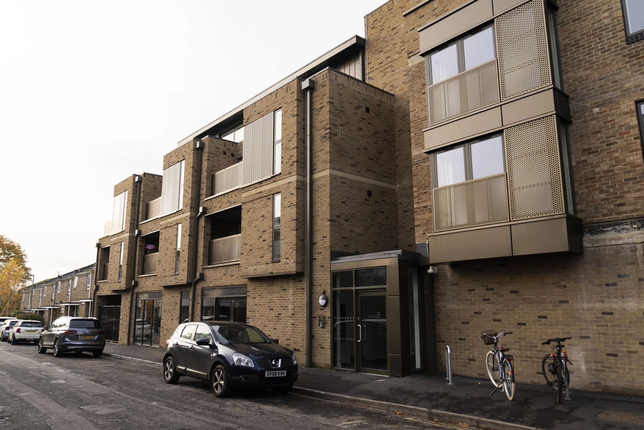
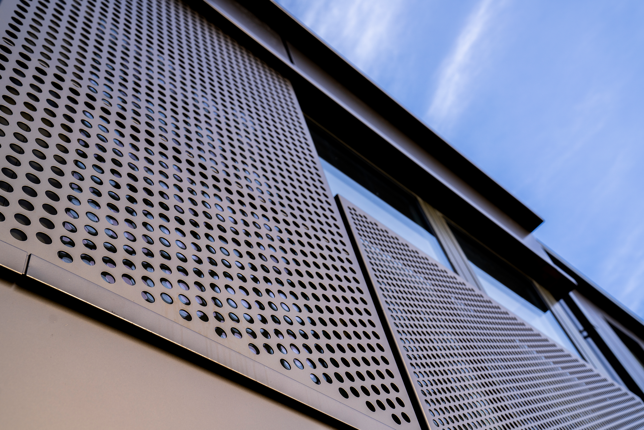
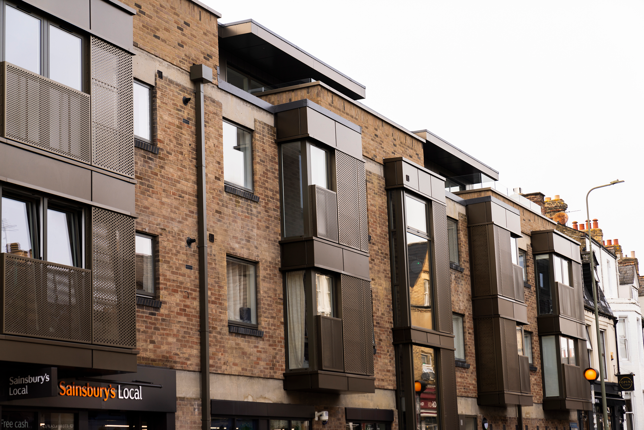
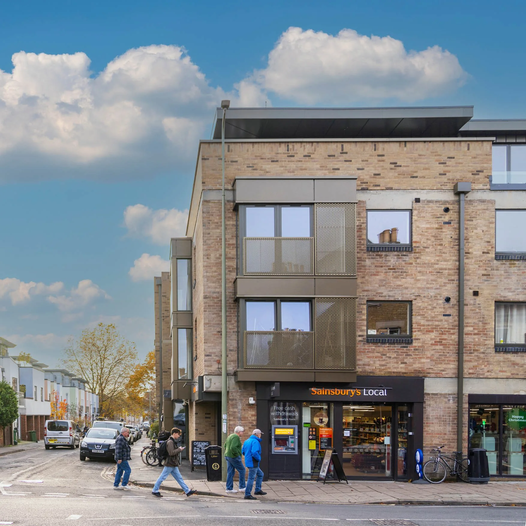
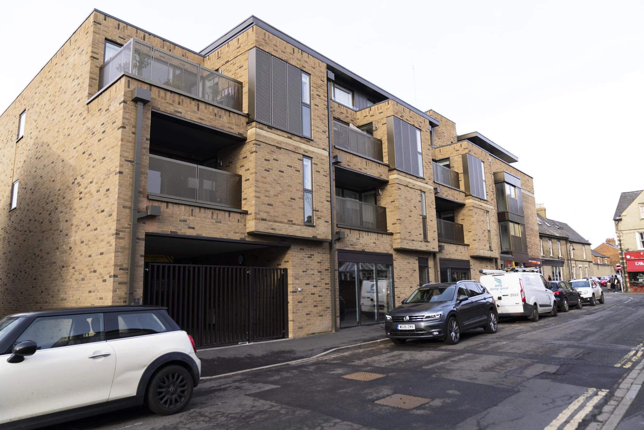
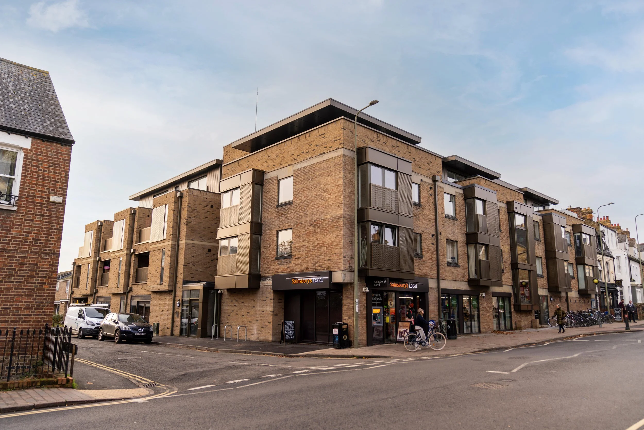
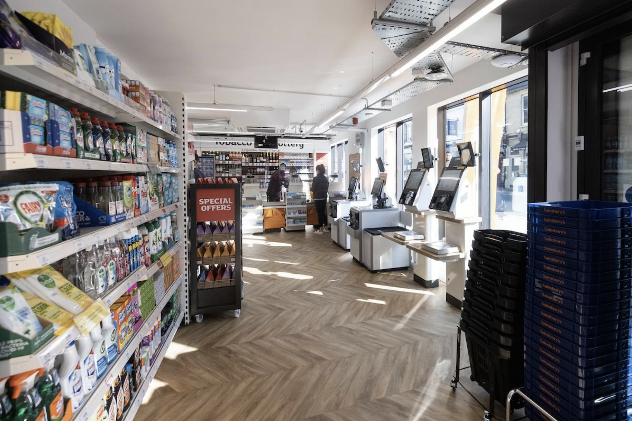
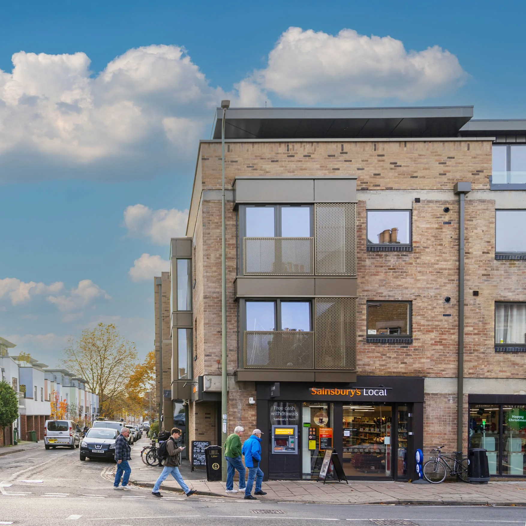
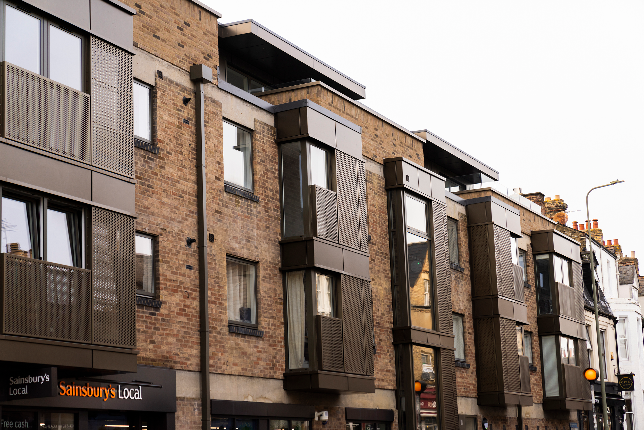
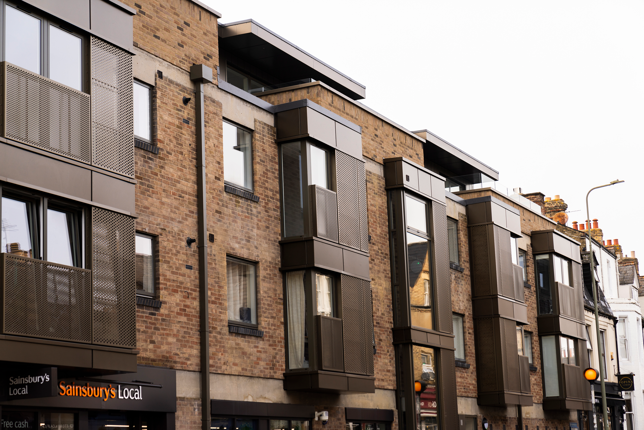
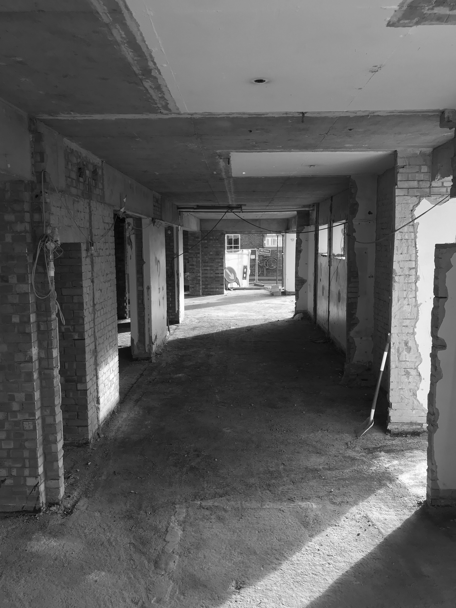
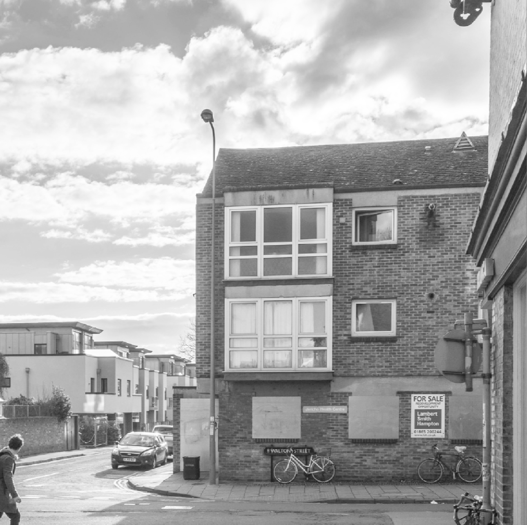

The transformation of a prominent mixed-use site in the heart of Jericho, combining the refurbishment and rooftop extension of St Paul’s House with the redevelopment of the adjoining former health centre to create Cranham House. The completed scheme provides 17 new homes alongside retail and office space, bringing new life to both Walton Street and Cranham Street.
The completed development was awarded an Oxford Preservation Trust New Buildings Plaque, with the judges recognising the sensitive refurbishment of St Paul’s House, the relationship between the retained and new buildings, the mixed-use approach and the project's contribution to the public realm on Walton Street.
-
The scheme brings forward 40 holiday lodges and a reception building, carefully embedded within a 6.9ha managed woodland setting. The approach has been landscape-led from the outset, shaping a layout of loosely arranged lodges that sit within the trees rather than against them.
Our role spans architectural and interior design, developing a lodge product that moves away from the standard holiday model. The ambition has been to create something more considered, with a contemporary, crafted feel that aligns with a focus on nature, sustainability and guest experience.
Key to the scheme is maintaining the character of the woodland. Minimal ground disturbance, careful positioning, and retained canopy all work together to ensure the development feels part of the landscape rather than imposed on it.
The lodges will be ready to stay in from summer 2026.
This project is about setting a new benchmark for woodland accommodation. Less uniform, more immersive. Design-led and grounded in place.
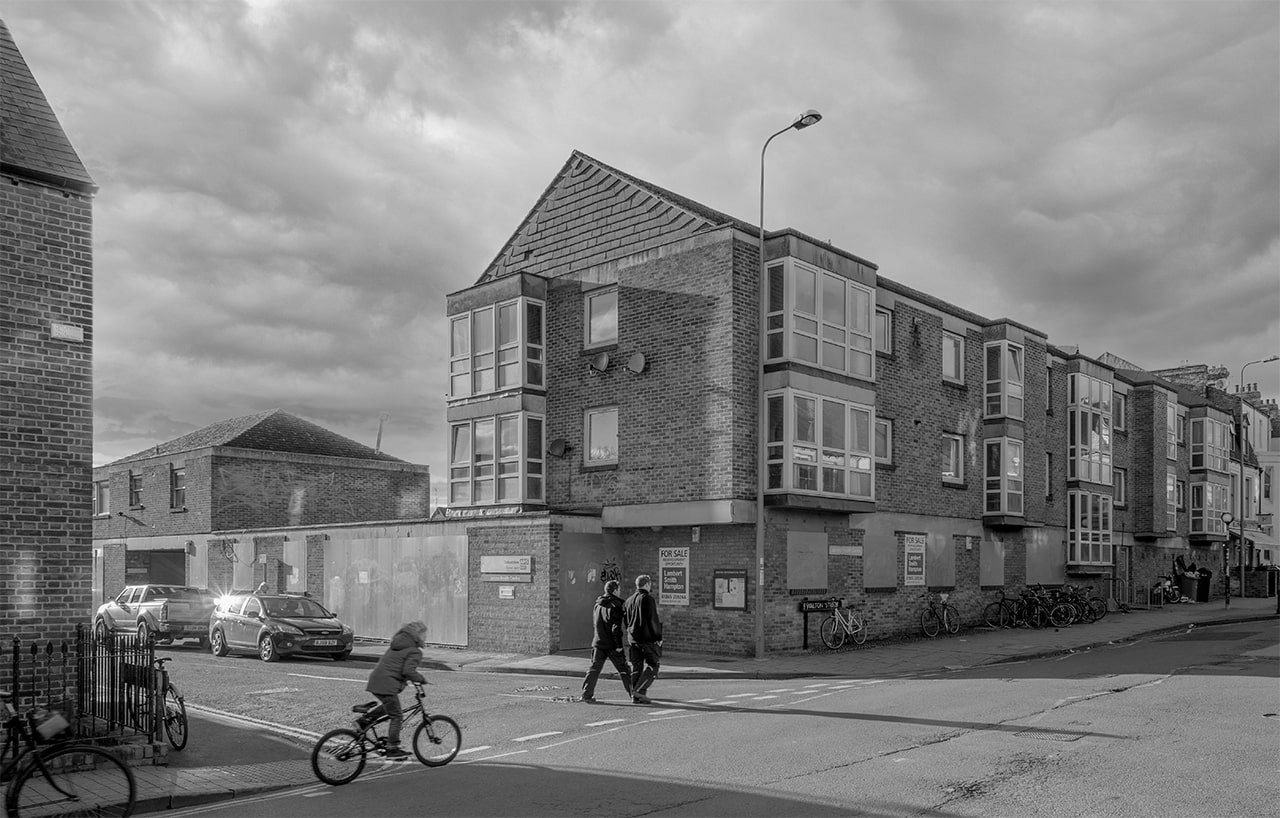
THE SITE
COMPLETED PROJECT